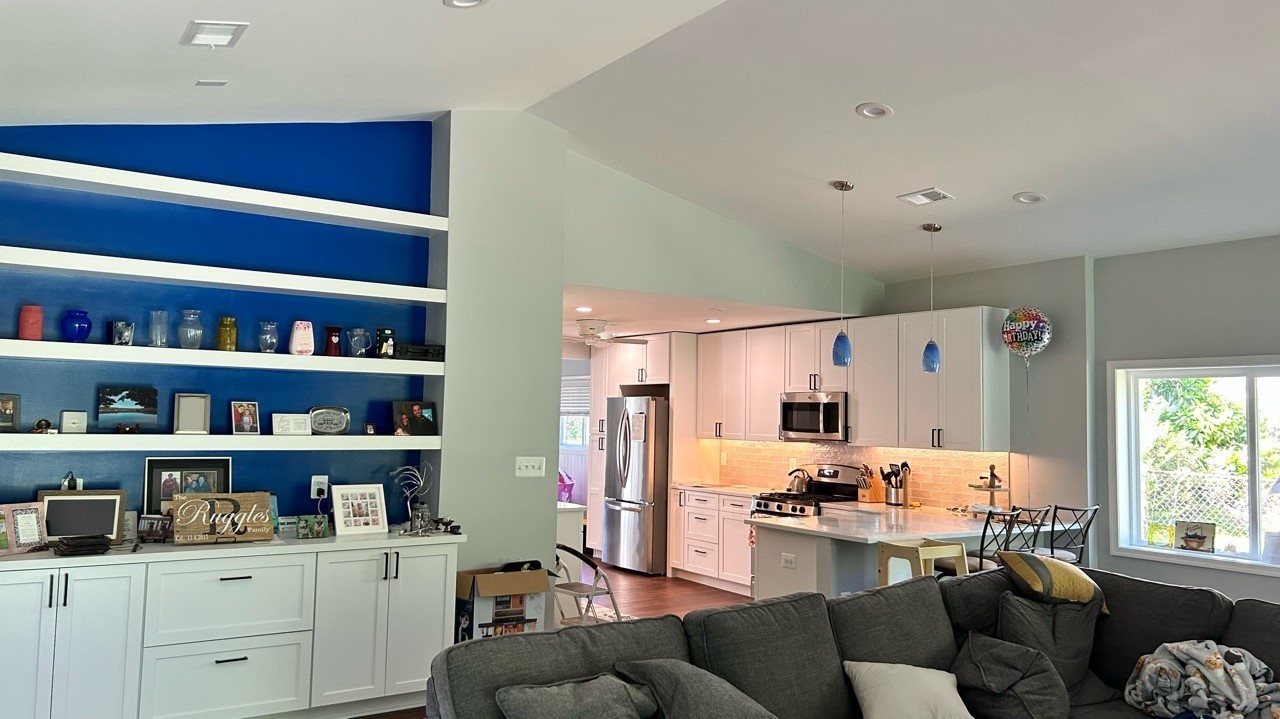
It's important to find the right people for the job. Sometimes this is a lesson that has to be learned the hard way...



Symmetry is important

Don't mistake that door for the bathroom!



Water and electricity don't mix!

Budget hood vent
Hope their insurance covers that!
Darwin award winner
A+ Structural Remediation!

Safety 3rd!

Measuring is hard!


Great Stuff- works for everything!


Your drain is super effective!

Why leger boards are important

Things are going downhill


What bottom stair?

Structural-rated zip ties
Don't drink and frame!


Moving vents is hard.
I'm sure that will hold...
Beautiful trim work!

Lined up perfectly boss!
I'm sure that'll hold.
Perfect aim!
I saved so much money!


Sharp fan!

Duct tape. Works for everything.
Excellent planning!
Masterful HVAC work
It's a feature!
???
Fire Marshal approved!
Improvise. Adapt. Overcome.
Landlord special

Inspired kitchen design!
Oh look, a penny!
Exactly as planned.

Stairway to nowhere

So close!
Shower door fits boss!

Drywall repairs are extra.


No leaks!
Just perfect.

Fan light