
For some time we have been sharing various examples of the less-than-perfect workmanship in our industry. Unfortunately, there have been plenty…

















































It can be really hard to get the right angle to make that plumbing connection. If you use enough pieces though, you’ll eventually get there!

Just don’t lean on it…


Have to leave at least a sliver to keep the structure sound!

Improvise. Adapt. Overcome.

Reminds me of the last season of Game of Thrones somehow…

Intruder-proof fire escape

At least it turns…

A good example why all structural work requires permits.
Wrong part? No problem!



Masons are so expensive. I’ll do it myself!

I’m sure it’s part of the design.


Meh. 5 screws should be enough.



Ground works are hard. Let’s just build a dais for the throne!


We’re missing a piece of duct sir. No worries, we have 12 buckets!

Perfect match!


New Architects after all the Zoom classes.
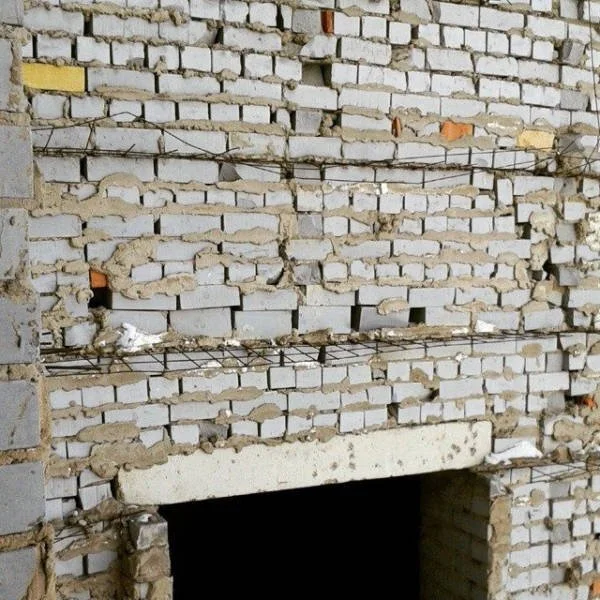
Smokin’

If it works it ain’t stupid. With some notable exceptions…



Maybe the floor is slanted and the outlet is level?

Custom corner shelf. I bet they paid extra.

Having built a houseboat we can’t look at this abomination.

The footing is too small. No problem, let’s just cut it to fit!

Measure zero times cut twice.



I’m sure that column wasn’t important.


Yes sir, fits perfectly!


Wonder which was done first, the tile or the door?




How would you get out?


Fixed it boss!

Task failed successfully!


Don’t drink and frame.
We’ve also been introduced to SFW Construction in Seattle which has found some gems as well!
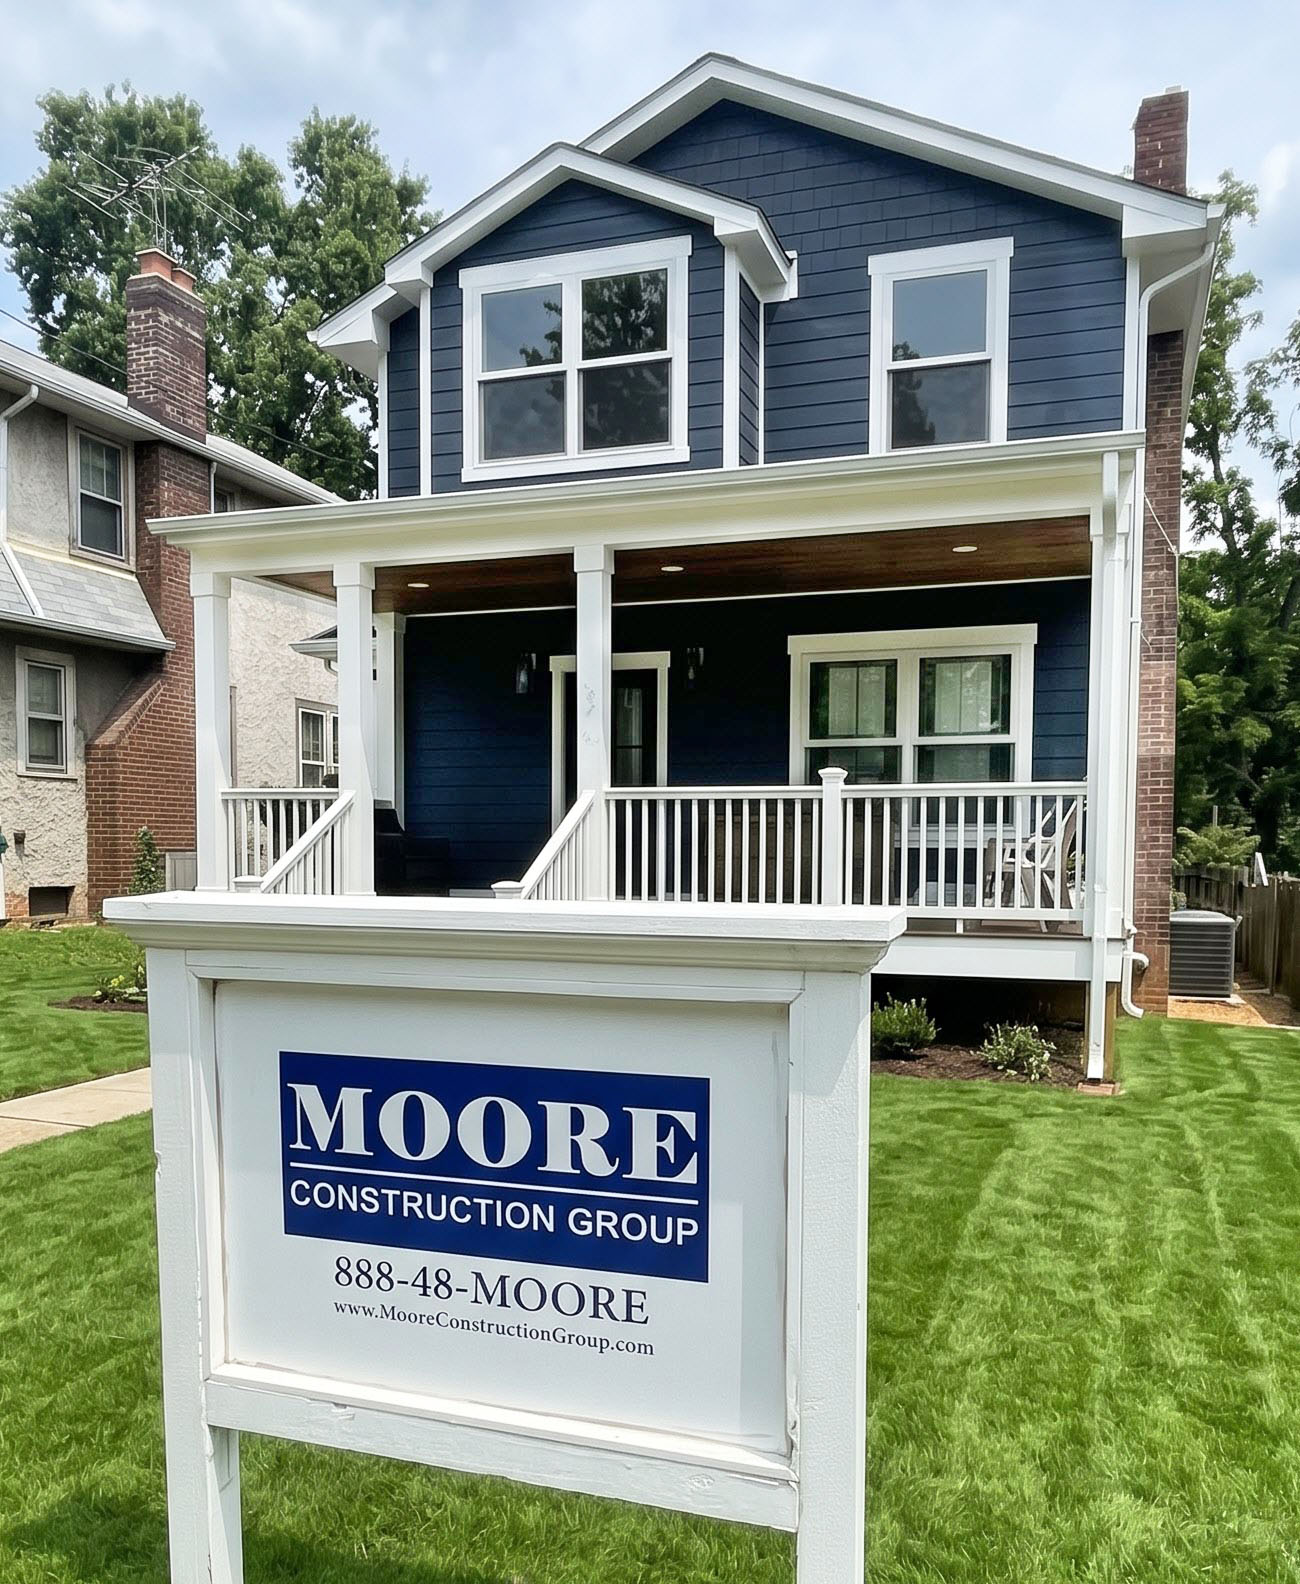
Historic DC Whole-Home Overhaul & Basement ADU Conversion
Transforming a non-compliant 1,950-square-foot 1920s Washington, D.C. home into a 3,400-square-foot modern craftsman required the full depth of Moore Construction Group’s expertise. Facing strict municipal open-space rules, unexpected city administrative delays, and complex structural demands, MCG successfully executed a full gut renovation, rear addition, and basement underpin. The result is a high-performance primary residence featuring a flexible 1st-floor ensuite, an upstairs primary suite, and a fully equipped, independent basement Accessory Dwelling Unit (ADU).
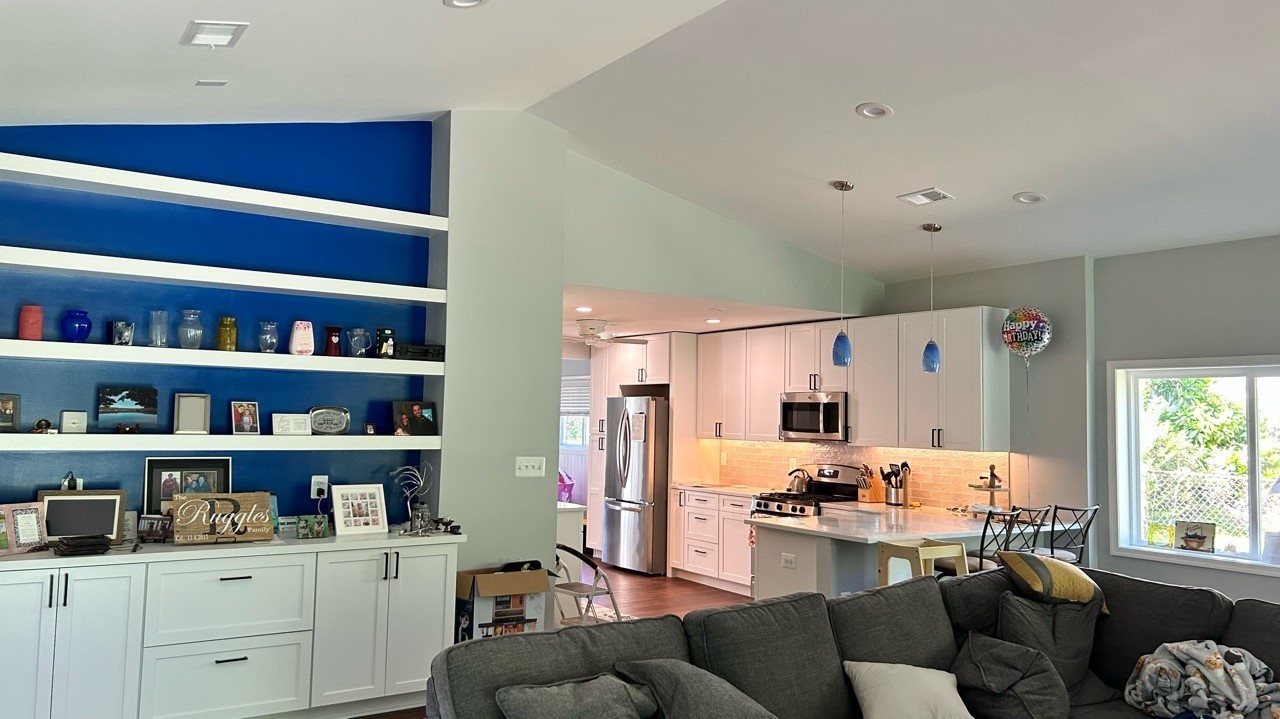
Expansive Falls Church Rear Addition & Main-Level Transformation
Spread across four split levels, this Northern Virginia home had solid bones but lacked the open gathering space, main-floor guest accommodations, and daily storage required by a growing family of four and their pets. Moore Construction Group engineered a single-story rear addition that added nearly 1,000 square feet of light-filled living space—drastically improving the home’s flow, indoor-outdoor connectivity, and functional square footage without compromising its original exterior charm.