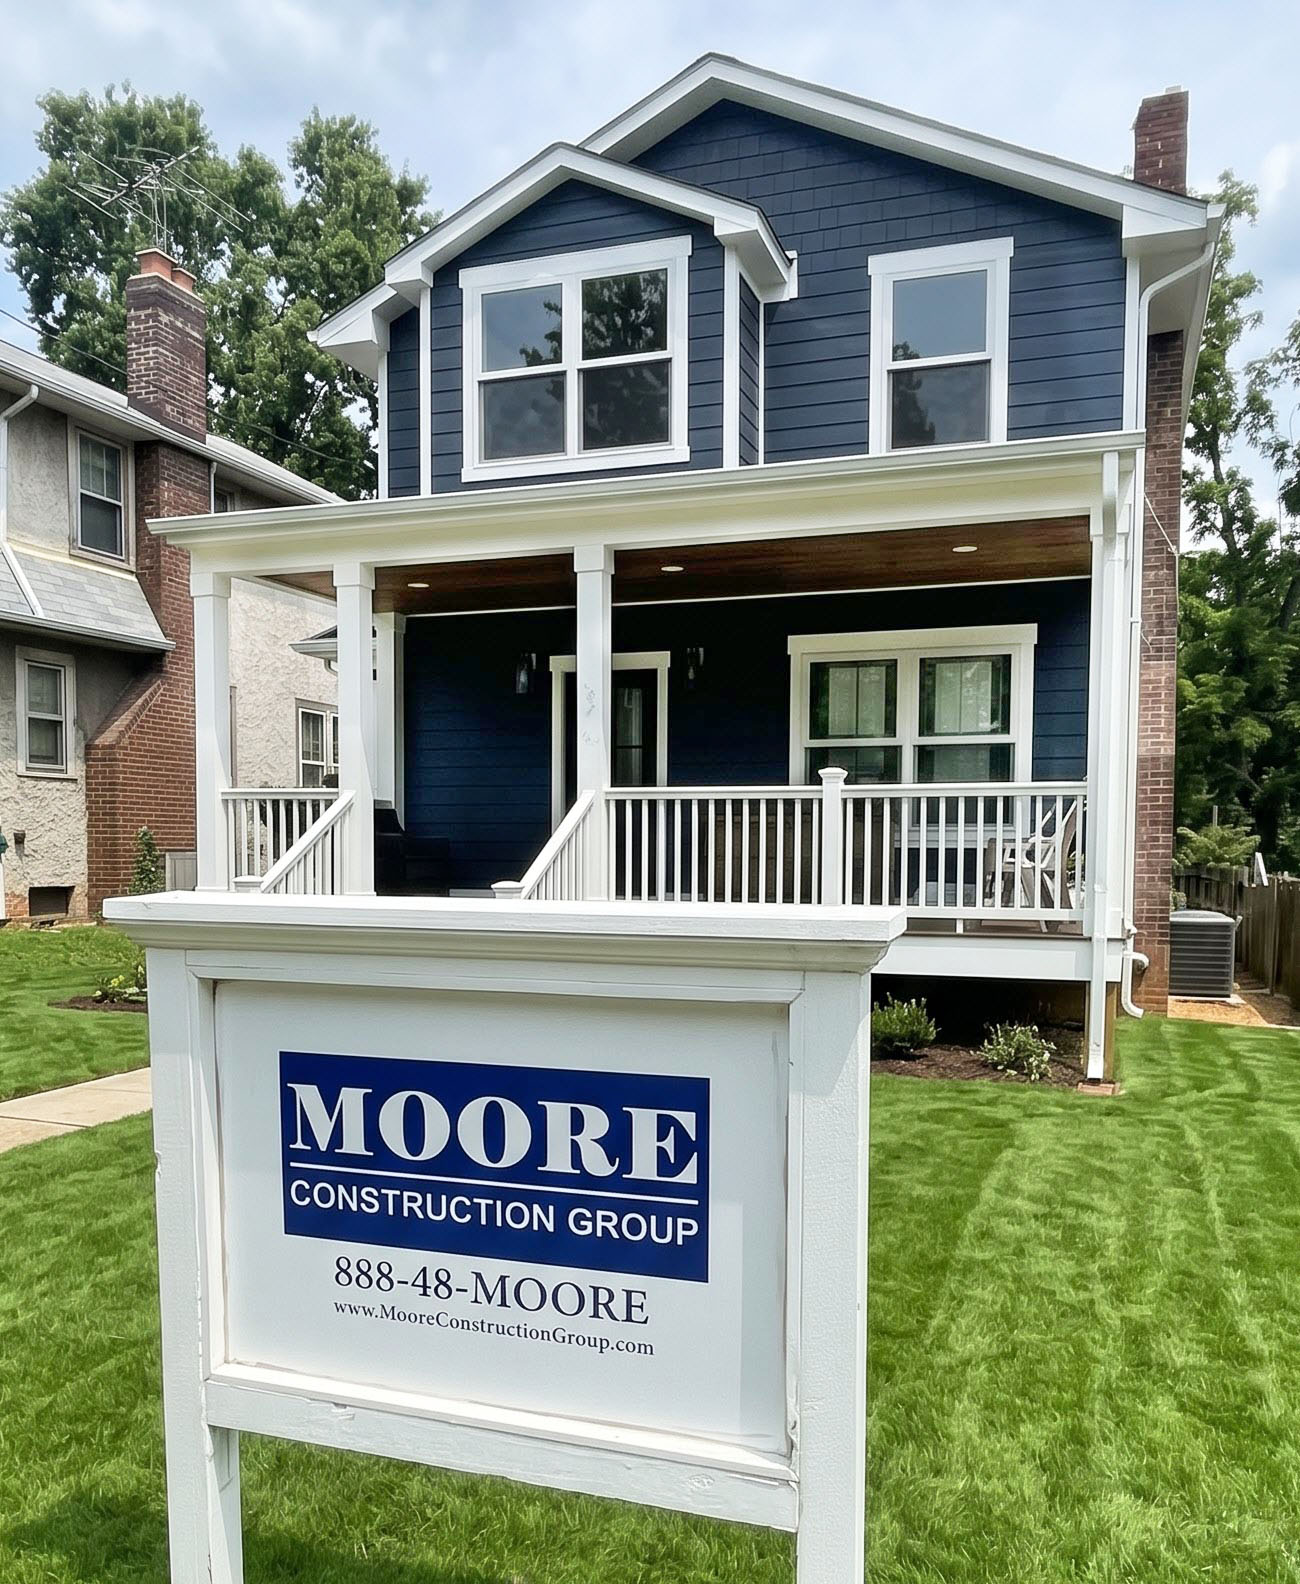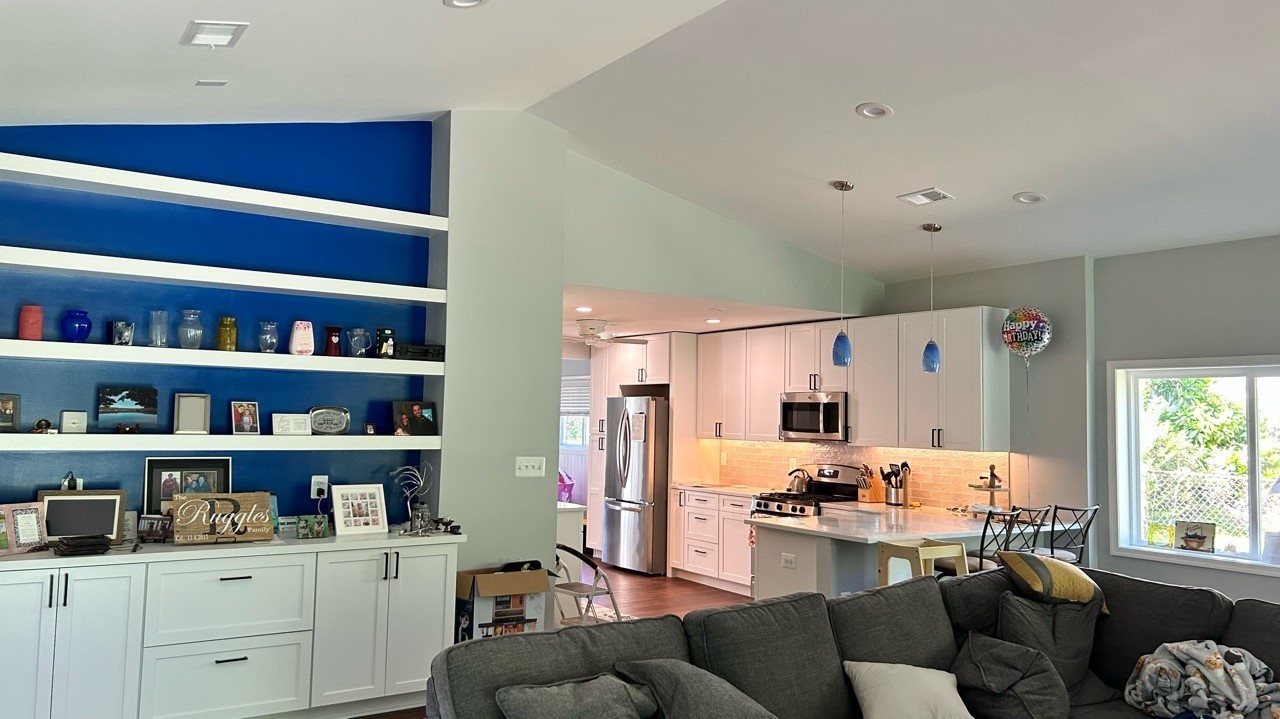
It’s always a pleasure to have our work recognized, and we couldn’t be more proud of this beautiful Del Ray home redesign!
Check out the full article!
This might be the single most "are you serious" transformation we have ever seen.

While subtly changing up the footprint, moving around cabinets and the positioning of the island, saturating the room in head to toe white and gorgeous hardware, this kitchen had a full on swan song makeover. Designed by Anna Beth Eskridge of Making Room for Peace, we are SO here for all of the pretty. Head to the end to see the incredible before and afters! Photos by We are Luke & Ashley.

Talk about serendipity and you would have to talk about the Del Ray Project. The location, the social connections and overall design process. There was a seamless workflow that was an absolute pleasure to be apart of!

When it came to the styling of the Del Ray Project, we kept the accent pieces light in color but heavy in texture! With such a bright, white kitchen we didn’t want to bring anything jarring, as it would take away from the elegance of the space; so we used a lot of materials such as worn wood (i.e. vintage cutting boards), blown glass seltzer bottles, heirloom silver trays and European apothecary jars. We also brought in special pieces that belonged to the client like a gorgeous vintage rug!
Pro Tip: We love using heirloom pieces when styling our client’s homes. In the Del Ray Project we were able to incorporate our client’s Turkish rug and vintage salt and pepper shakers. These moments, these found objects, are what really make a space feel like “home.”
Before, the kitchen was dark and crowded, to say the least. As with most older homes, space is at a premium so one of the things that we knew would have to go was the peninsula! Not only did it make the kitchen tight but it blocked any sort of flow. We opened up that side of the kitchen and instead, installed a sleek island for more counter space and seating.
To see more of our kitchen renovation projects, check out Our Work and schedule a consultation today!