Case Study
Historic DC Whole-Home Overhaul & Basement ADU Conversion
Project Scope
Square Footage: Expanded from 1,950 sq. ft. to 3,400 sq. ft.
Basement ADU Conversion: Perimeter underpinning and excavation to lower the slab, creating a legal 2-bedroom, 2-bathroom apartment with a full kitchen, living space, and separate basement areaway entry.
Main & Upper Level Reconfiguration: 4 bedrooms and 3.5 bathrooms on the top two levels, including a primary suite with a custom walk-in closet, private deck, tray ceilings, and curbless showers.
Adaptive Age-in-Place Design: Flexible main-floor office engineered for effortless conversion into a 1st-floor ensuite bedroom by simply adding an interior door.
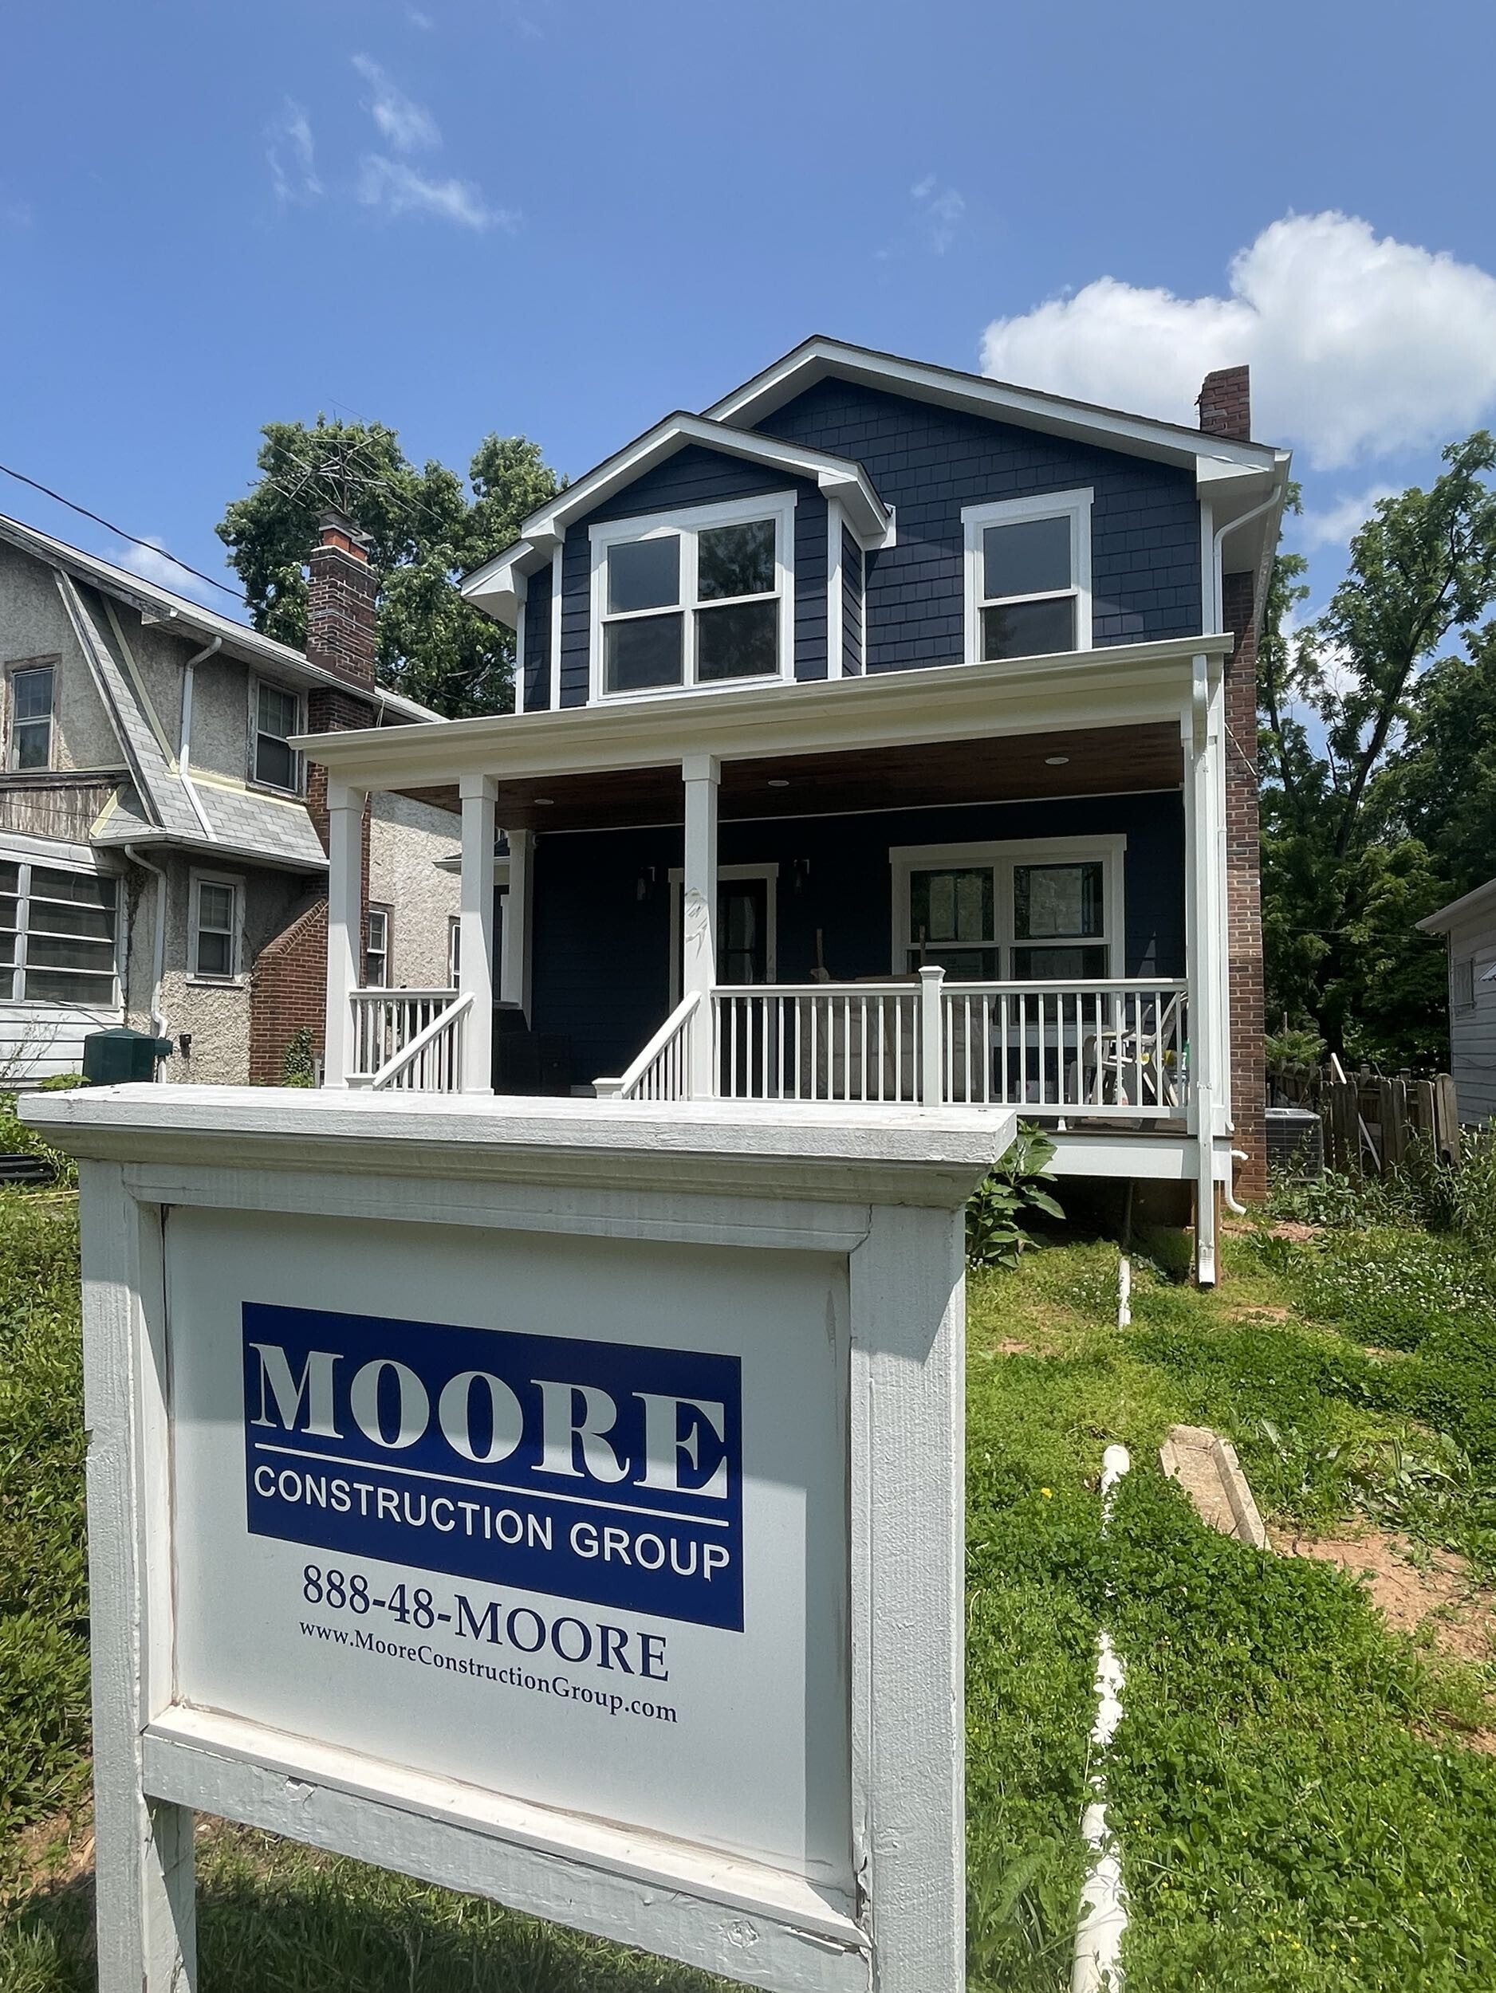
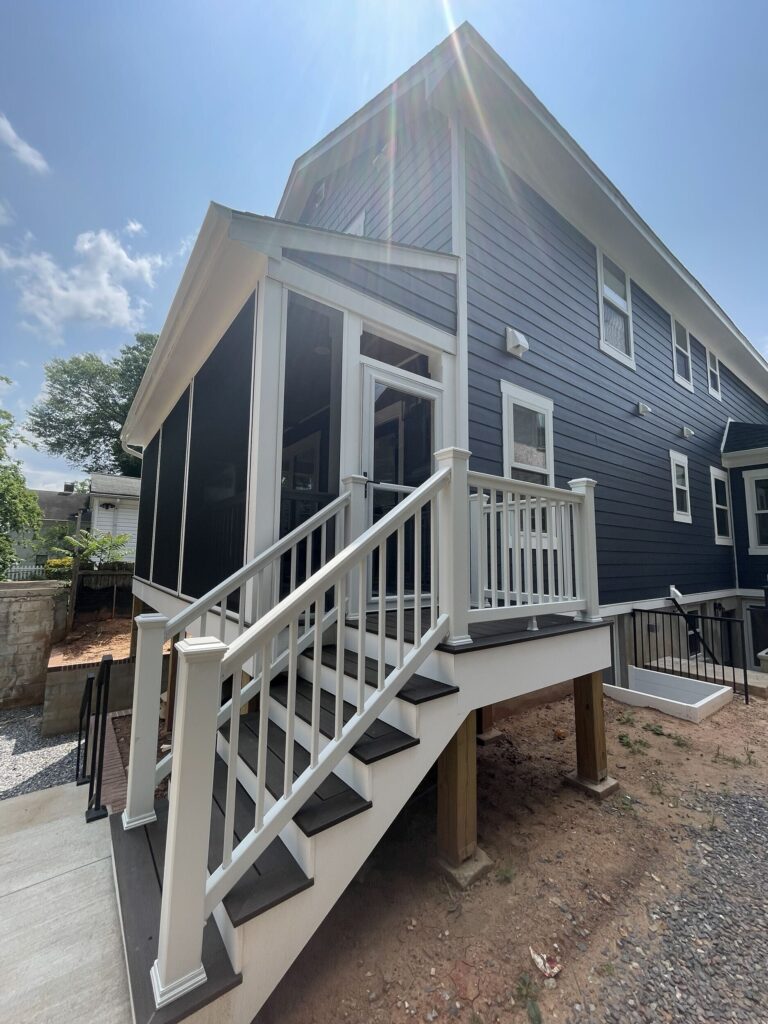
Exterior Modern Craftsman Overhaul: New roof trusses, siding, windows, bay window, rear screened porch, custom retaining walls, and a permeable rear parking pad.
Systems & Efficiency: 2-zone HVAC, spray foam insulation, full electrical panel upgrade, fire sprinkler system, and CAT6 home wiring.
Timeline
12 months to substantial completion (excludes resolving a 3.5-month retroactive city zoning pause and change orders)
Pending
Project Overview:
The Challenge
In densely populated Washington, D.C., space comes at a premium. Demolishing the home to build new was considered, but recent, stricter setback and permeable area regulations would have drastically reduced the allowable buildable footprint. To maximize square footage and fulfill the owner’s goal of adding an ADU for family, the original shell had to remain. This required complex structural engineering—including underpinning the basement, reframing legacy balloon framing, and installing massive structural steel beams—all while operating in tight urban yards and alleyways.
Mid-project, municipal zoning issued an improper Stop Work Order due to an internal administrative error. MCG stepped in to protect the job site, track down city officials, secure fee refunds, and modify plans to keep the project moving forward safely.
The Strategy & Execution
Navigating Bureaucratic Hurdles: MCG negotiated grandfathered zoning rules and permeable lot limits to secure the maximum possible addition footprint while incorporating a dedicated rear parking pad.
Deep Structural Engineering: The team underpinned the non-habitable unfinished basement to increase ceiling heights, converting dark space into a bright, self-contained multi-bedroom ADU.
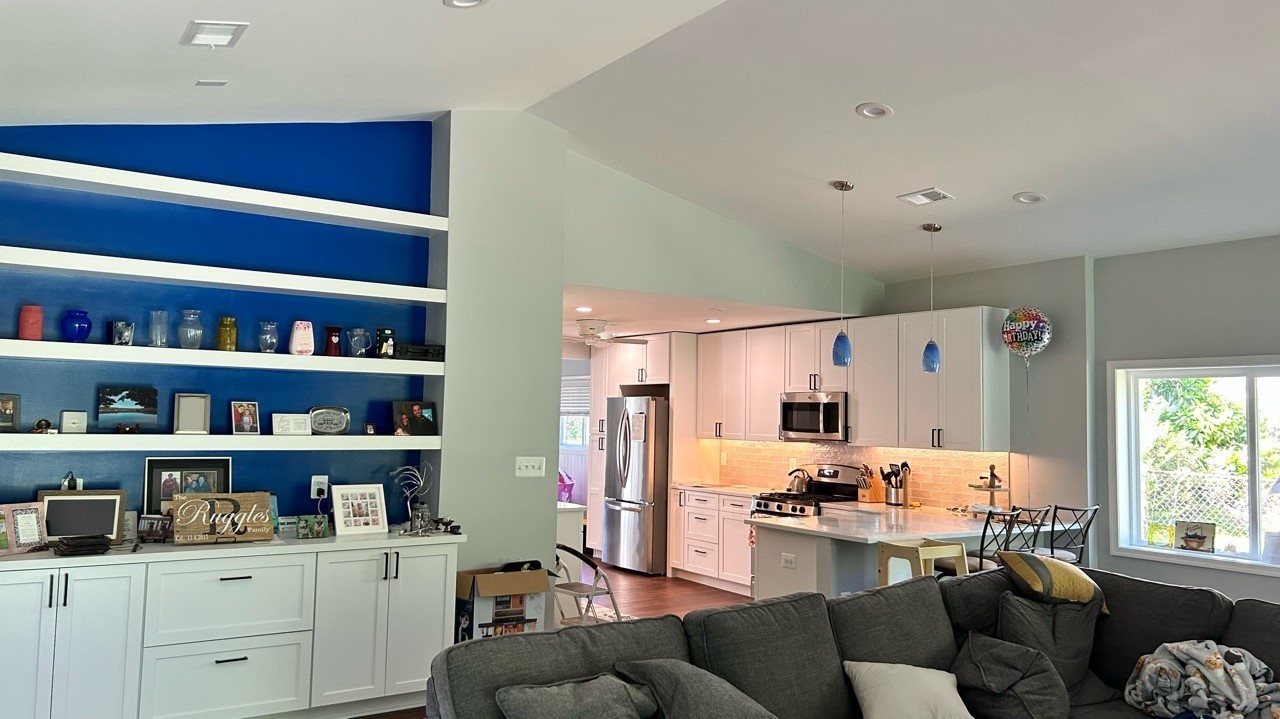
Smart Spatial Planning: Upstairs, the layout evolved from a single-bath 2nd floor into a luxury 3-bedroom, 2-bath retreat. On the main floor, the team incorporated age-in-place design elements, a walk-in pantry with future laundry hookups, a functional mudroom, and an open architectural staircase.