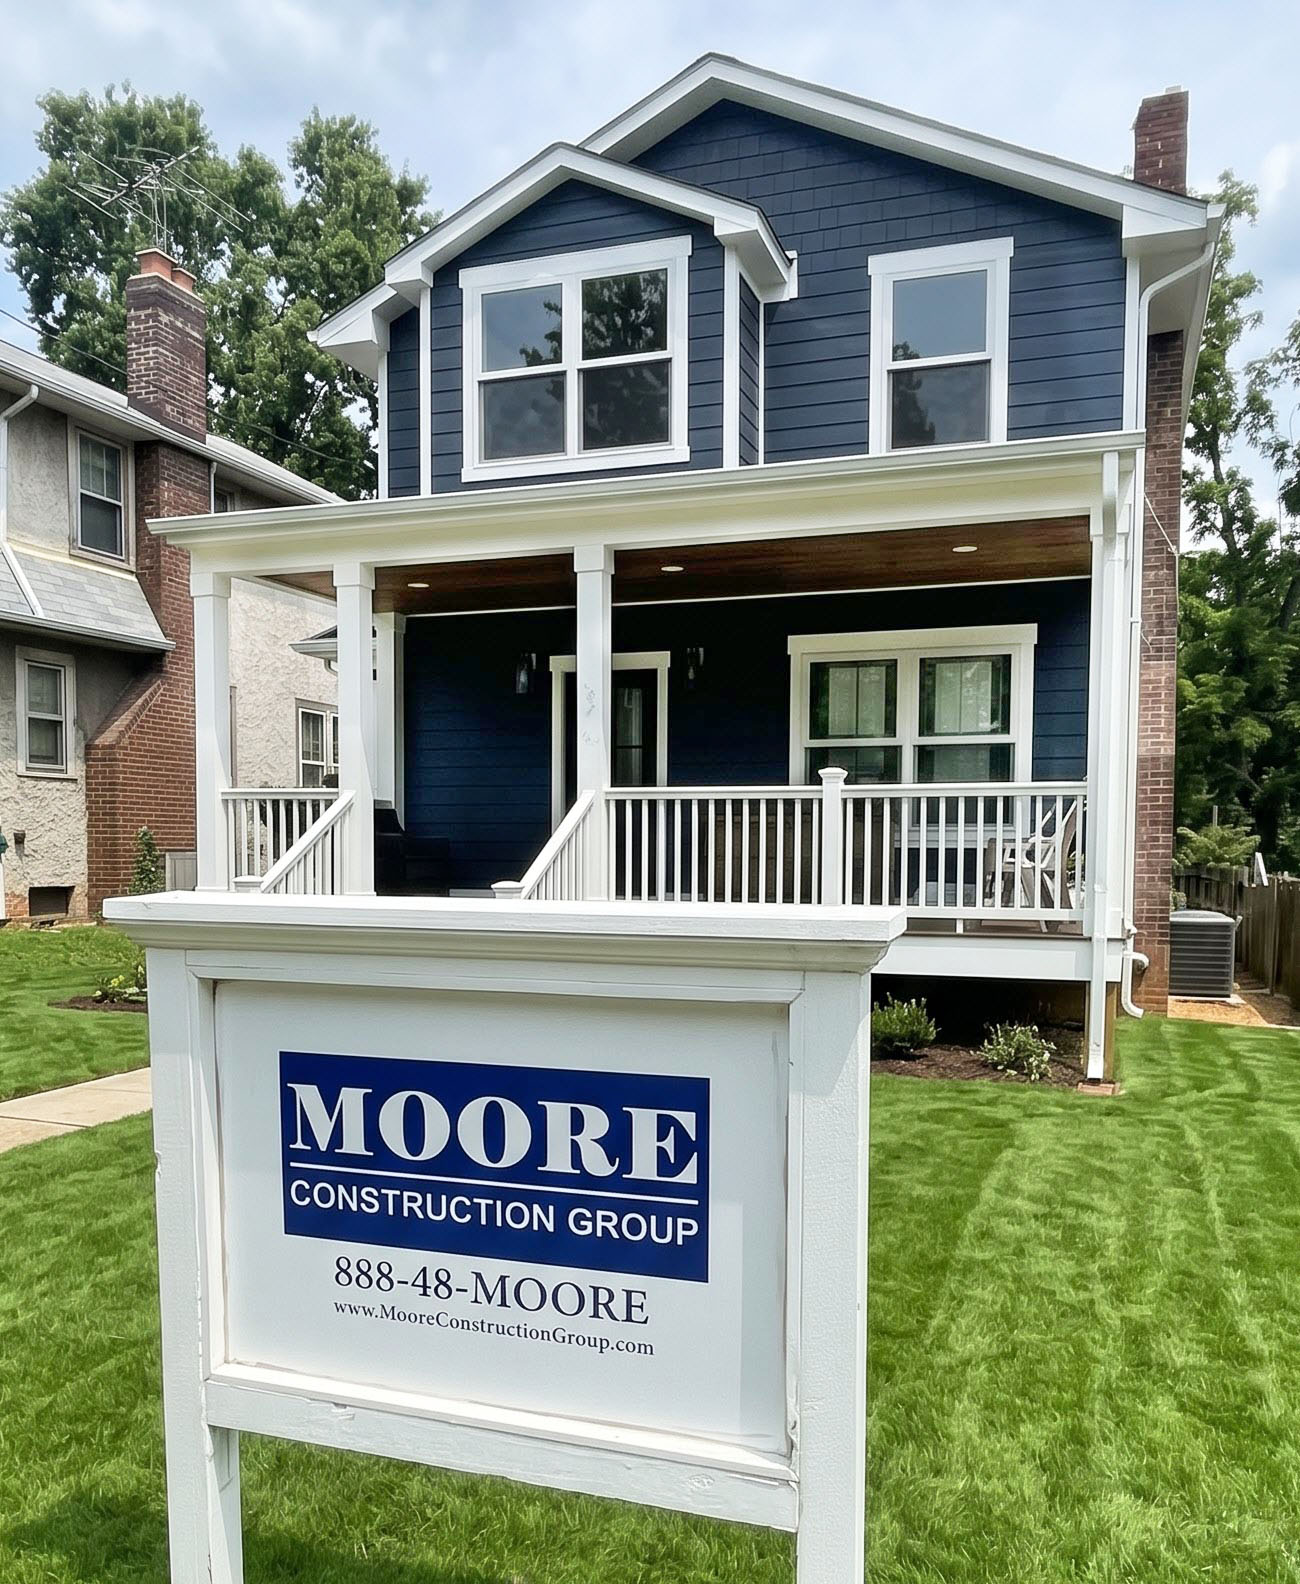
Case Study
Expansive Rear Addition & Main-Level Transformation
Project Scope
- Added Living Space: ~1,000 sq. ft. single-story rear addition
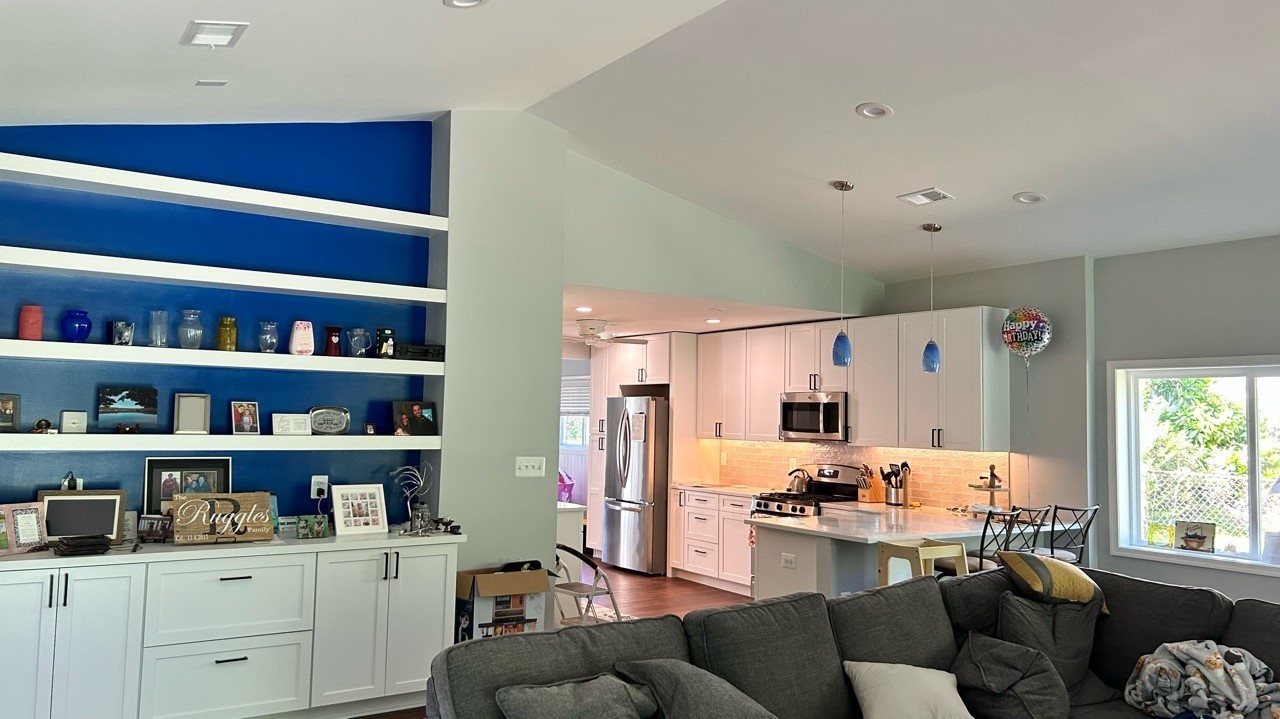
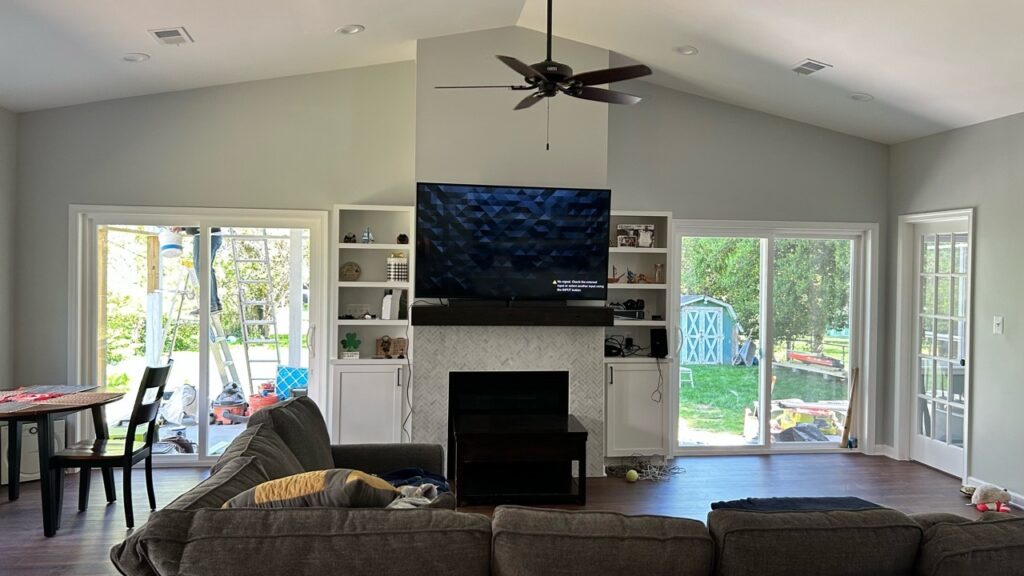
Open-Concept Great Room & Kitchen: Vaulted ceilings, expanded footprint, and a massive single-level island slab designed for entertaining.
Main-Level Suite: Versatile new bedroom functioning as both a dedicated home office and a comfortable guest suite.
Dual-Access Full Bathroom: Modern full bath accessible from both the new bedroom and the mudroom for maximum guest and daily convenience.
Dedicated Mudroom Entry: Custom transition zone relieving entry clutter from the primary living areas.
Outdoor Living: Custom screened porch seamlessly linking the main floor to the expansive backyard.
Timeline
- 6 months to substantial completion
We had Moore Construction add a large addition to our home, as well as provide some interior renovations in 2022/2023. We had a great experience with the Moore Construction Team from design through construction and close-out. Our PM Rachel provided some fantastic designs to us, including a design that was different than the others and ended up being our favorite layout and what we ultimately selected! The Moore Construction team was excellent communicators with us throughout both design and construction. Their project superintendent Marco was always very transparent with us when issues and change orders came up. We were fortunate to have very few change orders on our project, and we found their pricing generally pretty fair and reasonable.
As construction moved along, the Moore Construction team really helped us out by offering some modifications and suggestions on altering the design (including going from a kitchen peninsula jump-up bar to just one flat slab which we absolutely love as it gives our house an even more open feel).
The construction crew were great to work with and be around as we lived through about two months of construction before moving out. They did a great job communicating their needs early and we rarely felt like we were making last-second, rushed decisions or adjustments to our lives. They were also very understanding and kept communication open as we got closer to our move-in date and did everything they had to in order for us to move back in.
In summary, we cannot recommend Moore Construction enough. They were a great company to work with and we can't speak highly enough about their staff. Thank you Rachel, Marco, Nate, Jennifer and the entire Moore Construction Group for giving us a home that we love.Meghan H
Project Overview:
The Challenge Multi-level and split-level homes often create isolated pockets of space rather than unified living areas. The homeowners needed a design partner who could break out of the existing compartmentalized footprint to deliver an open, light-filled hub, add main-level guest/work flex space, and handle complex structural additions while the clients remained living on-site for part of the build.
The Strategy & Execution Moore Construction Group’s design team introduced fresh layout alternatives early in the process, pitching an open configuration that maximized both natural light and movement across the main level.
Collaborative Design Refinements: During construction, the team pivoted from a traditional multi-tier kitchen peninsula to a continuous, flat island slab, creating an uninterrupted sightline across the vaulted great room.
Smart Flow & Storage: The team integrated a dedicated mudroom entry to absorb everyday family gear before it reached the main living quarters, complete with direct access to a secondary full bath.
Seamless On-Site Logistics: Through clear schedule forecasting, transparent communication around minor change orders, and careful site management, the crew minimized disruption while the family resided in the home during initial phase work.