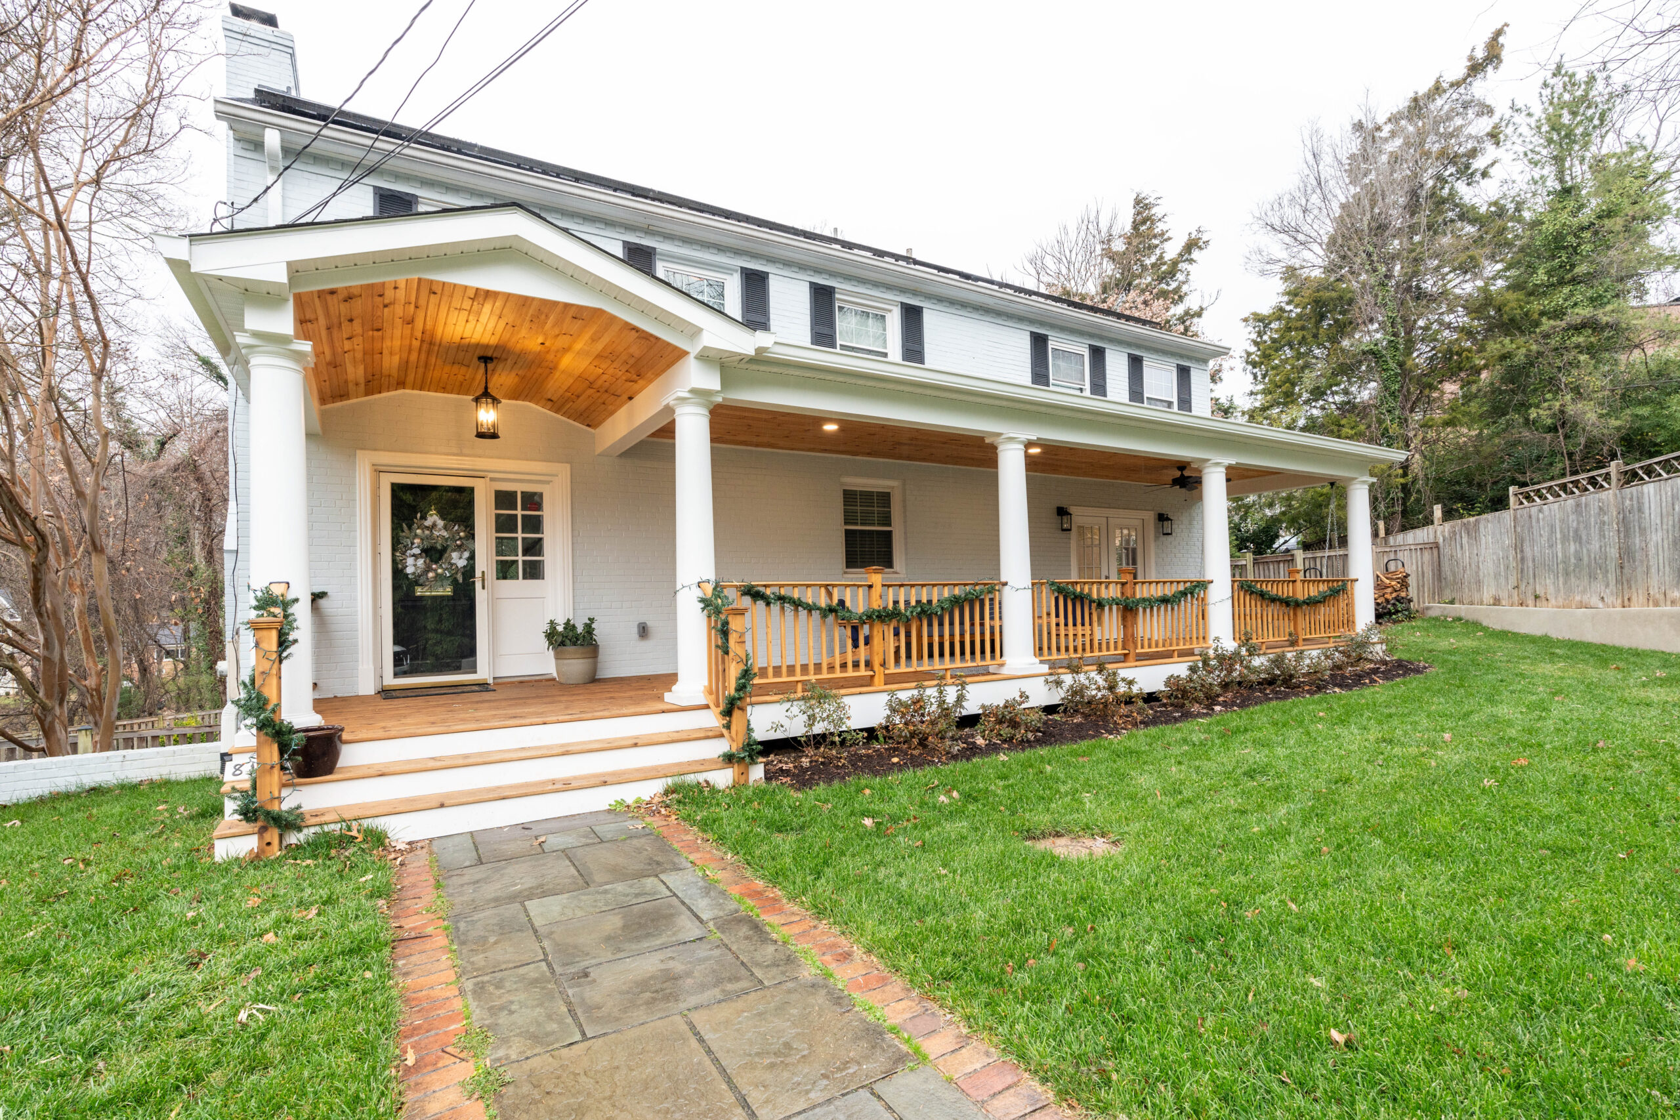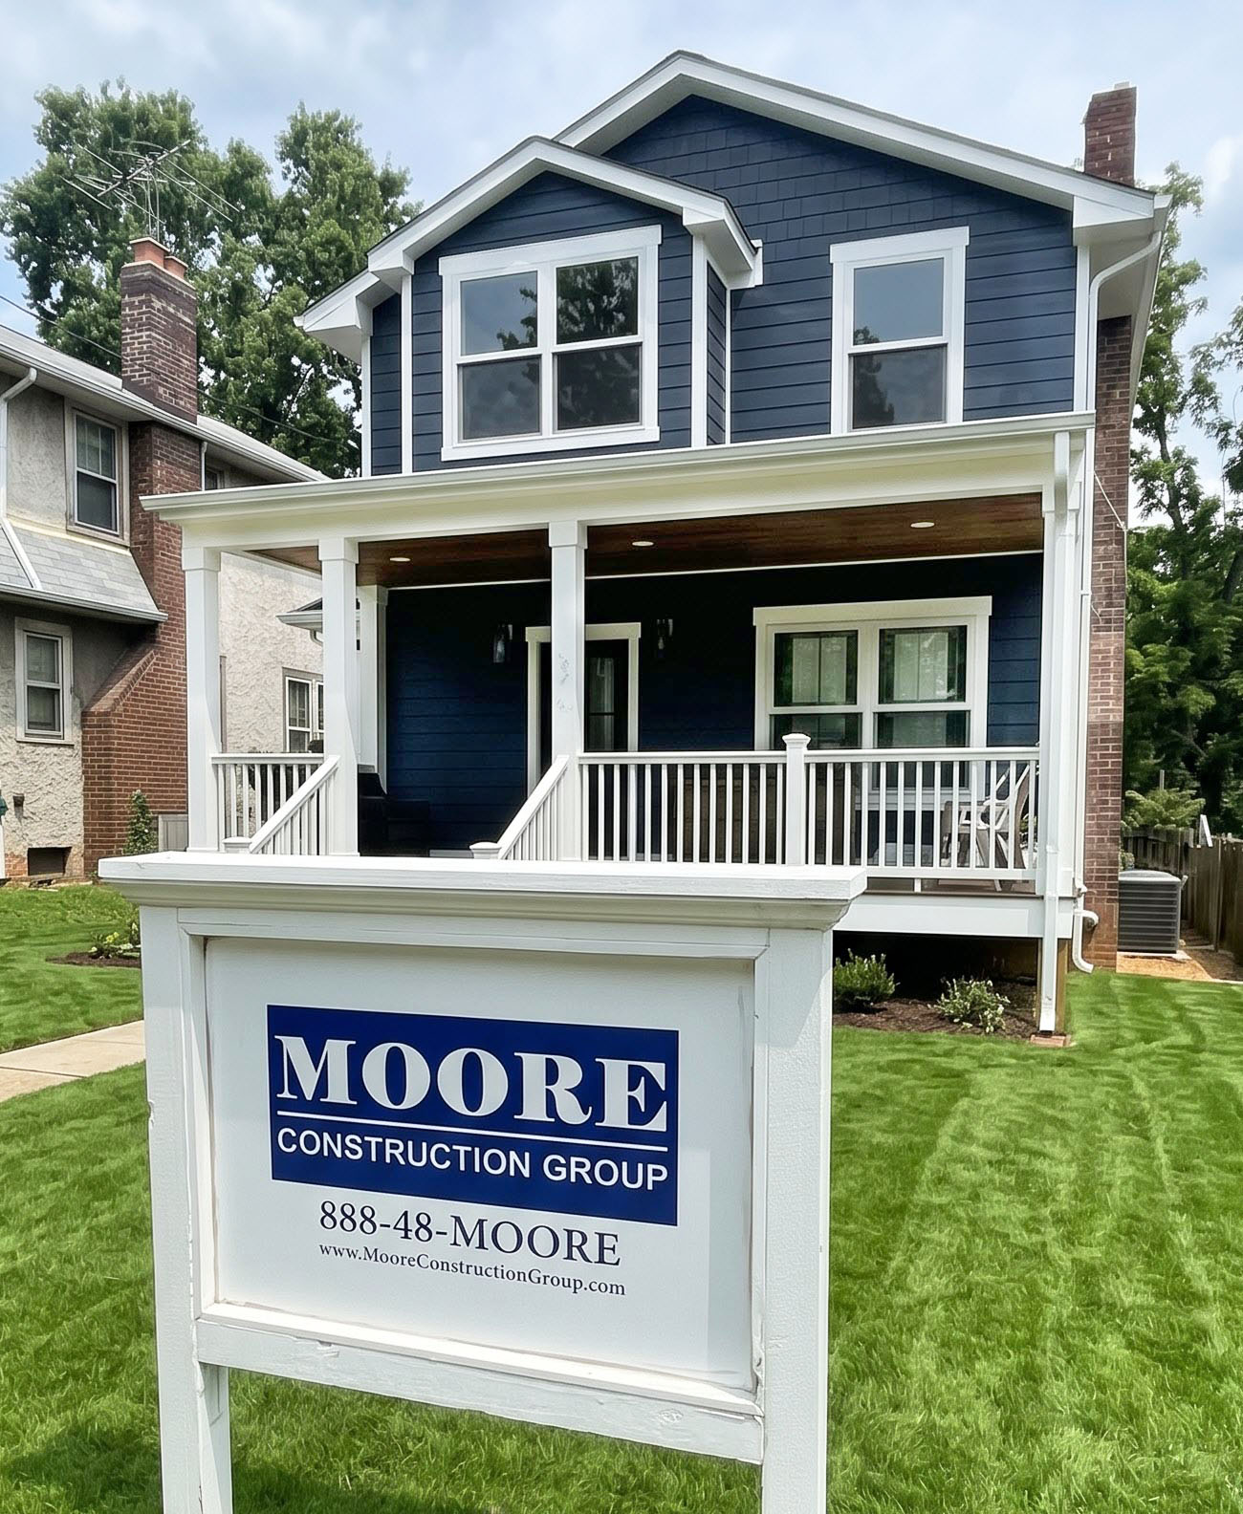
Investing in a custom home addition allows you to unlock extra living space—whether that’s a main-floor primary suite, a spacious new kitchen, or a second-story extension—while building long-term equity.
However, before architectural designs begin or hammer strikes nail, every home expansion project must clear one critical hurdle: local zoning regulations.
Can I Build a Home Addition on My Property?
The short answer is yes, in most cases—but what you can build is defined strictly by your property’s specific zoning envelope.
Zoning laws exist to manage density, protect environmental watersheds, preserve neighborhood character, and maintain safe boundaries between properties. Whether your proposed expansion is permitted “by right” or requires a special variance depends on several key metrics:
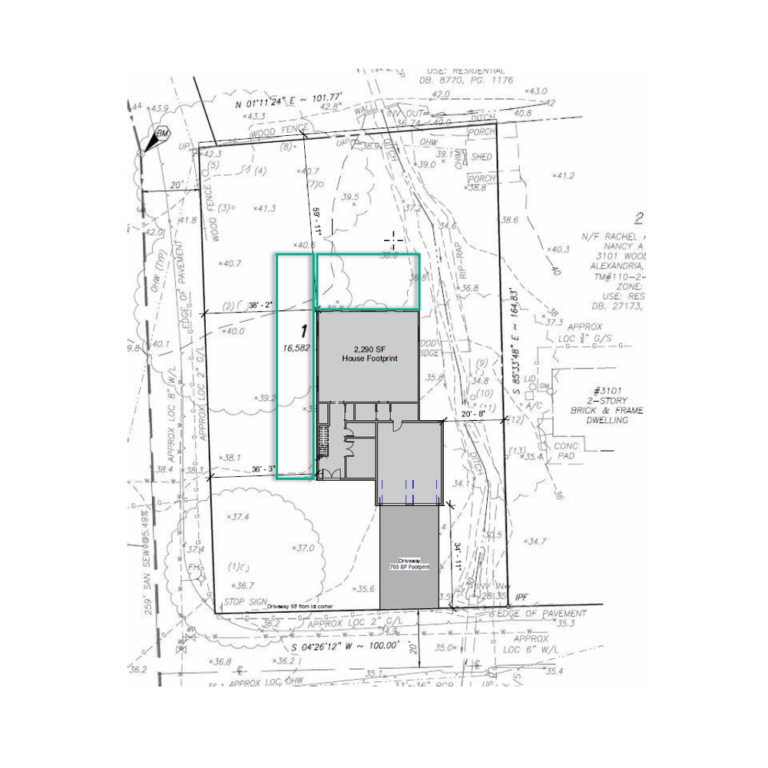
- Property Setbacks: The mandatory minimum buffer distance required between your structure and your front, rear, and side property lines. Setbacks establish the buildable boundary (or “envelope”) on your lot.
- Floor Area Ratio (FAR) & Lot Coverage: Rules limiting how much total finished square footage or impermeable surface (roofline, driveways, patios) can occupy your overall lot size.
- Height Restrictions: Vertical limits that dictate how tall a structure can be—a crucial consideration if you are planning a top-story “pop-top” addition.
- Overlay Districts: Special local zones—such as Historic Districts or Resource Protection Areas (RPAs)—that introduce additional layers of review and design guidelines.
Local Insights: Zoning Across Northern Virginia Jurisdictions
While general principles apply across the region, zoning ordinances vary significantly depending on which local government holds jurisdiction over your property.
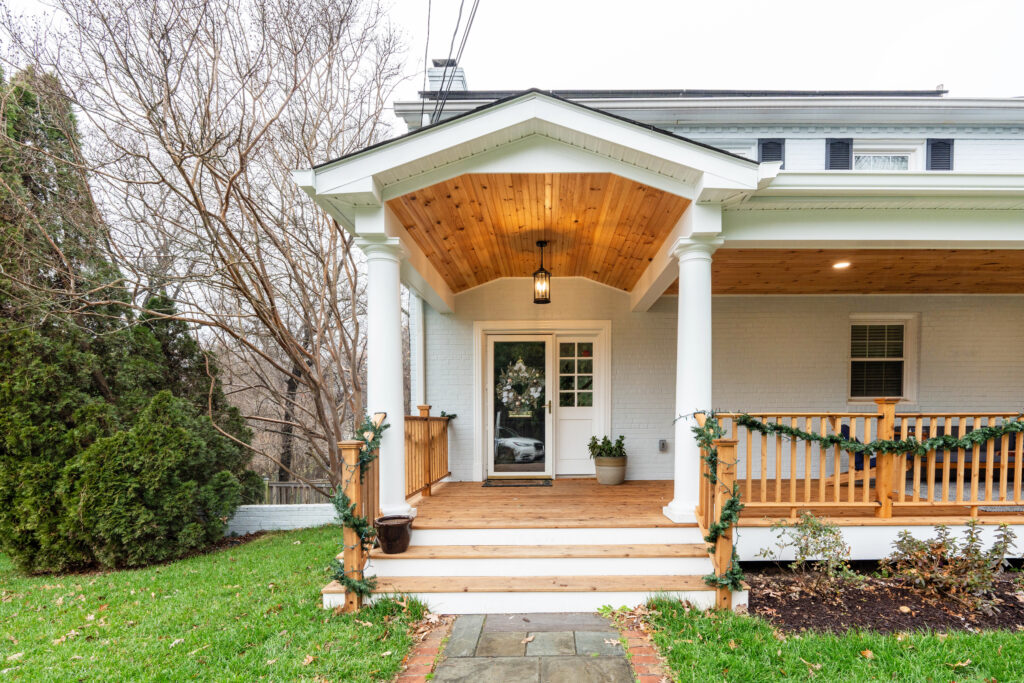
Fairfax County features a wide mix of suburban lot sizes, ranging from compact quarter-acre parcels in older inner-ring suburbs to multi-acre lots further west.
- Key Focus: Setback requirements and lot coverage limits vary dramatically by residential district classification (e.g., R-2 vs. R-8). Ground-level expansions (such as full-size conventional additions or room bump-outs) require careful site plan review to ensure they don’t encroach on side or rear yards.
- Environmental Considerations: In areas near stream valleys or watersheds, Chesapeake Bay Preservation Act ordinances may restrict additional lot coverage or require specialized stormwater management.
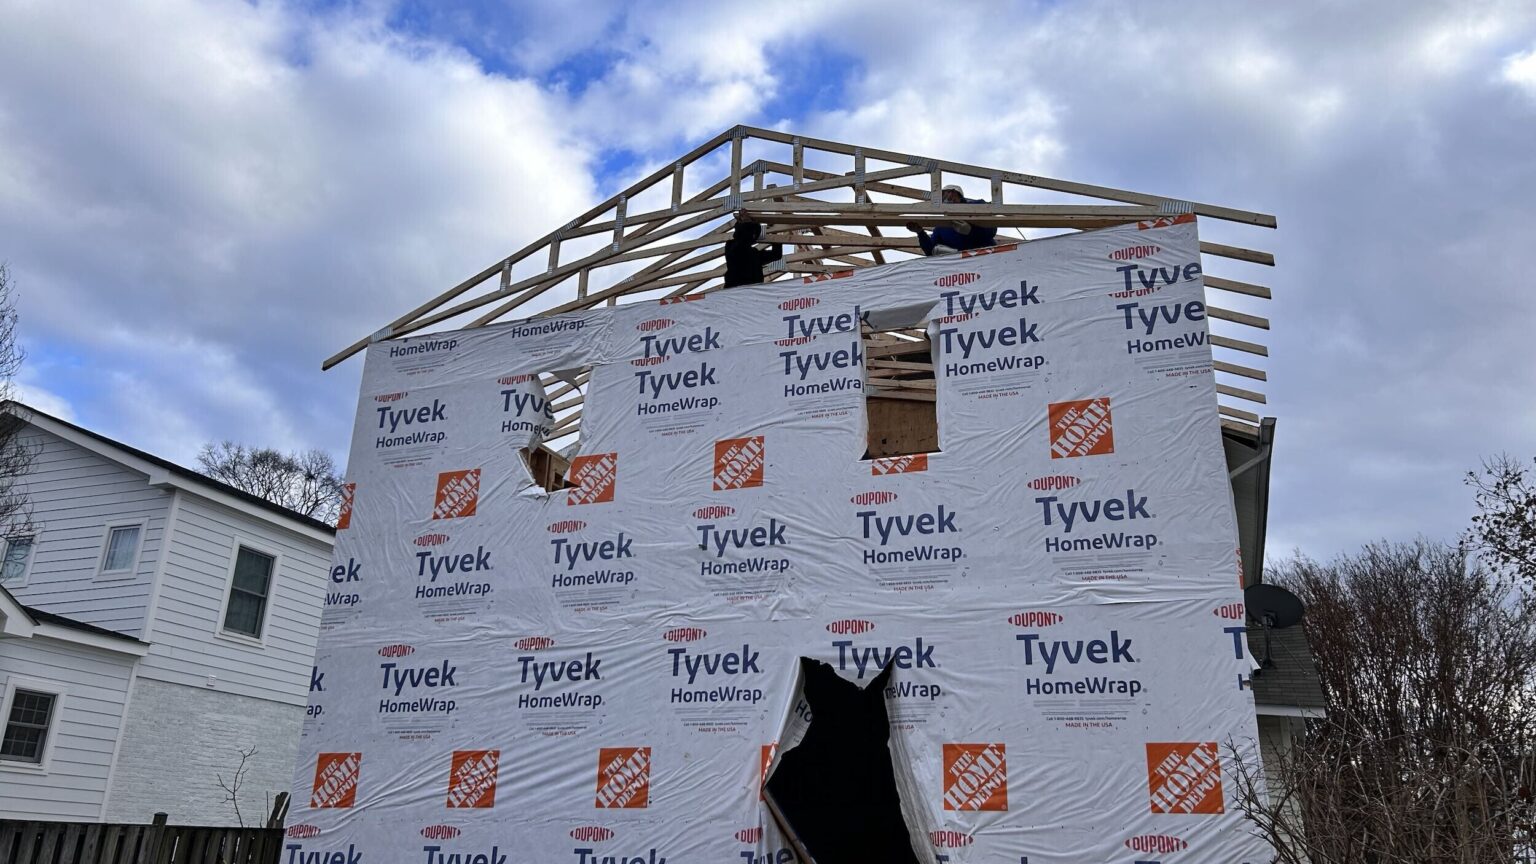
Arlington’s higher-density, urban-suburban neighborhoods often feature smaller lot footprints, making horizontal expansion more constrained.
- Key Focus: Arlington strictly enforces Floor Area Ratio (FAR) limits and lot coverage maximums. Because side setbacks can be tight, expanding upward via a pop-top addition (adding a full or partial second story) is a common strategy to double living space without violating ground-level lot boundaries.
- Accessory Structures: Recent updates around Accessory Dwelling Units (ADUs) provide options for detached living spaces, provided they meet strict height and placement rules.
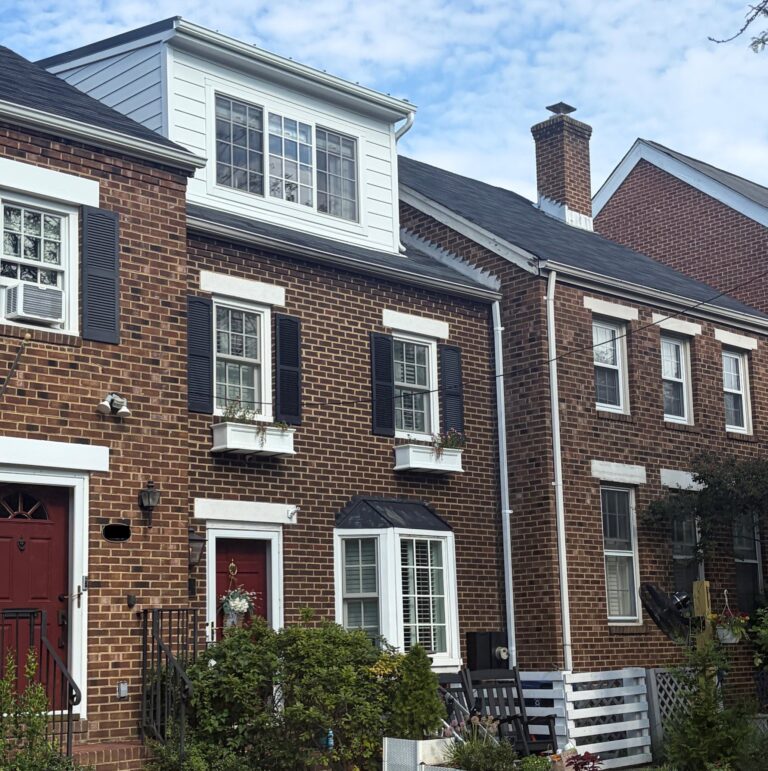
Alexandria blends historic urban neighborhoods (like Old Town and Parker-Gray) with mid-century communities (like Del Ray, Beverly Hills, and Rosemont).
- Key Focus: In historic districts, additions often require formal review and approval from the Board of Architectural Review (BAR) to ensure materials, massing, and architectural details fit historic character.
- Lot Coverage & Infill Rules: Alexandria enforces detailed floor area and lot coverage caps. On tight historic row houses or Cape Cod lots, custom additions—such as rear multi-level wings or basement digouts—must be cleverly designed to maximize space within stringent setback boundaries.
Types of Home Additions & How Zoning Impacts Them
The direction you expand depends on your lot’s zoning constraints:
- Ground-Level Additions & Bump-Outs: Ideal when you have ample yard space that respects side and rear setbacks. These add main-floor living areas, primary suites, or kitchen extensions.
- Pop-Top (Vertical) Additions: Excellent for tight lots where ground-level setbacks prevent horizontal expansion. Removing the roof to build up takes advantage of vertical zoning envelopes without consuming yard space.
- Multi-Level Additions: Extensions built onto the side or rear that span two or more stories. These require careful balance of both setback limits and maximum height allowances.
- Basement Digouts (Underpinning): Lowering an existing basement slab increases finished square footage entirely within the home’s existing above-grade footprint, avoiding external setback or height restrictions altogether.
The Essential First Step: Performing a Zoning Analysis
Guessing your property’s buildable limits can lead to costly architectural redesigns or permit rejections down the line. Before committing to design plans, undertaking a formal Zoning Analysis provides total clarity on what your property permits.
A comprehensive zoning evaluation uncovers your home’s true potential by reviewing your land survey (plat) alongside municipal codes to deliver:
- A Marked-Up Land Survey: Clearly illustrating your exact buildable footprint after accounting for required setbacks.
- Detailed Ordinance Summary: Outlining specific limits on maximum height, FAR, lot coverage, and allowable structure types.
- Identification of Special Overlay Zones: Highlighting potential historic district guidelines, tree canopy requirements, or environmental buffers.
- Guidance on Variances: If your vision extends beyond “by-right” limits, a zoning analysis helps determine whether applying for a zoning variance is feasible and provides representation strategies for local hearings.
By starting your project with clear zoning insight, you can design with confidence—ensuring your new addition delivers the space your growing family needs while staying fully compliant with local Northern Virginia regulations.