
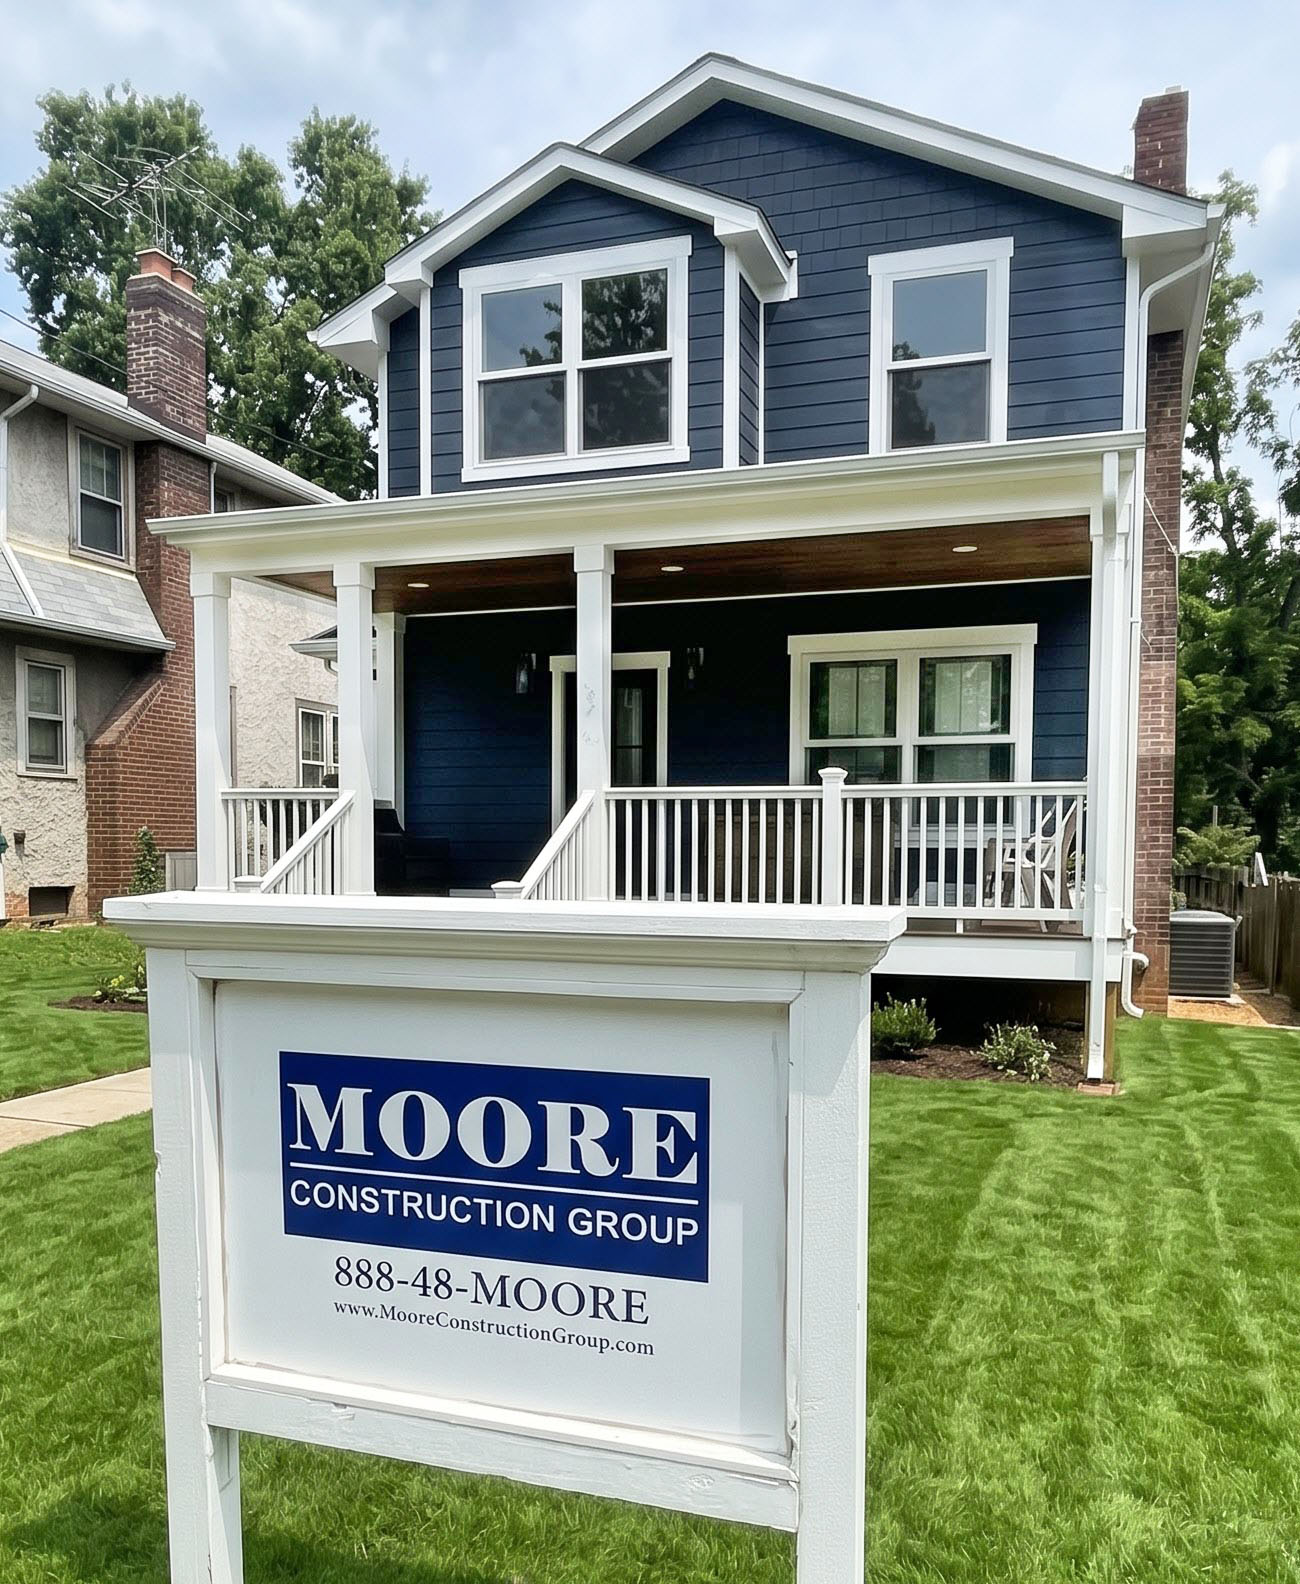
Addition and Renovations to a Historic Old Town Row Home

Small addition, major impact! Moore Construction Group completed this custom row home addition after securing BAR approval in the Historic District of Old Town Alexandria.

Case Study

Additions and Renovations to an Alexandria Cape Cod

Project Scope

  • New dormer addition
  • New kitchen
  • New full bathroom
  • New 4th bedroom
  • Interior optimizations and improvements
  • New plumbing, electrical, and HVAC at addition

Timeline

3 months to substantial completion

Project Overview:

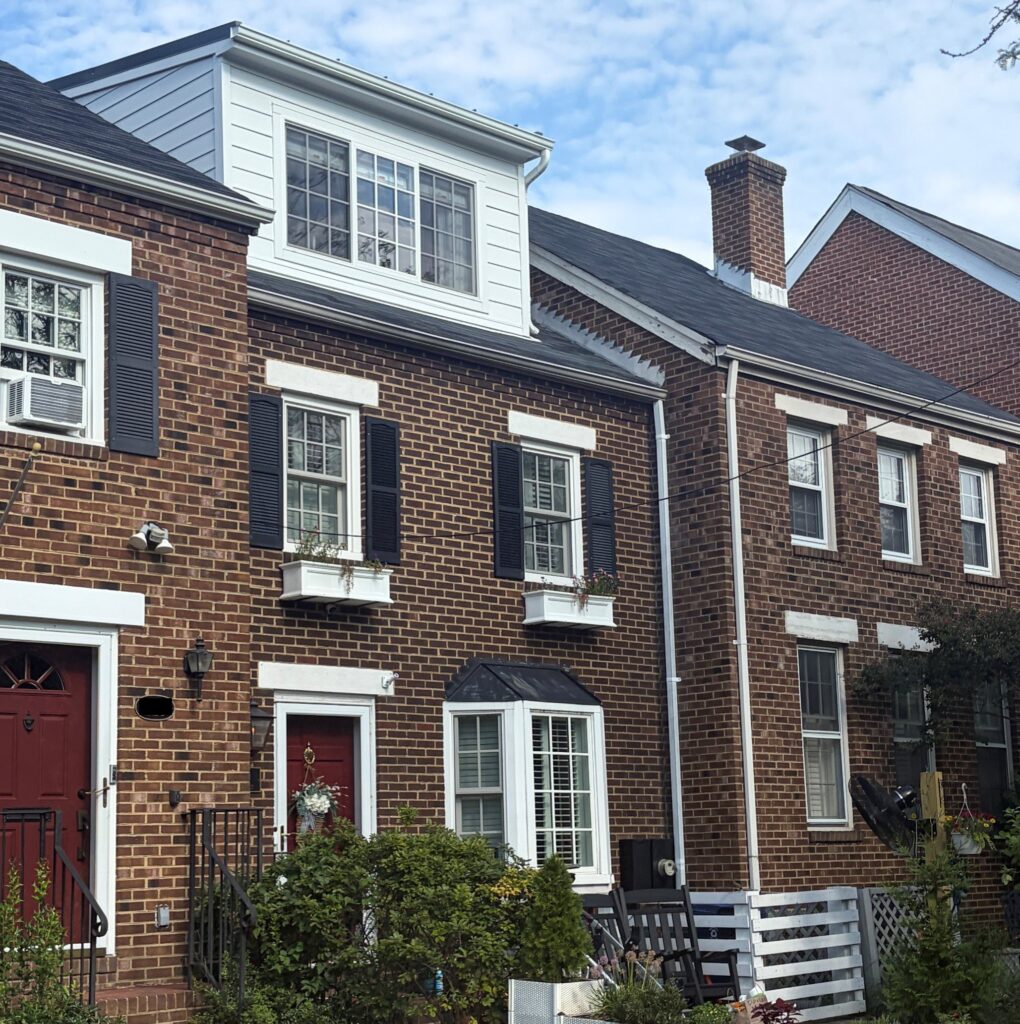
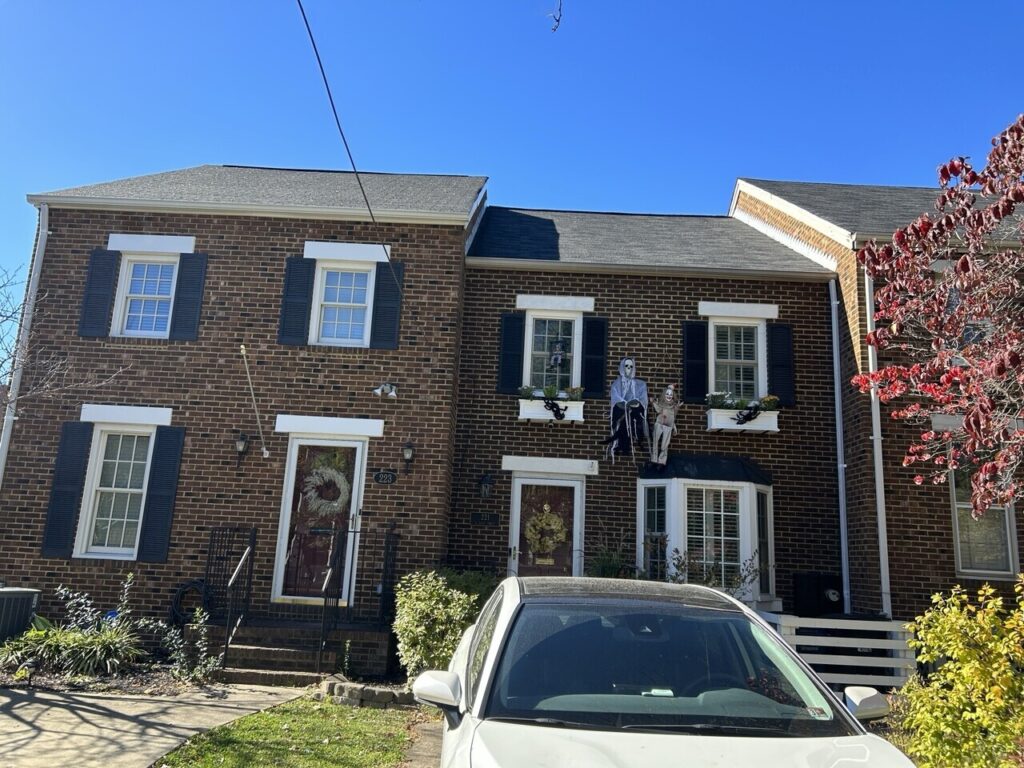
Moore Construction Group recently transformed an existing row house in Old Town Alexandria’s Historic District, expanding it from a 3-bedroom, 2.5-bath layout into a highly functional 4-bedroom, 3.5-bath home.

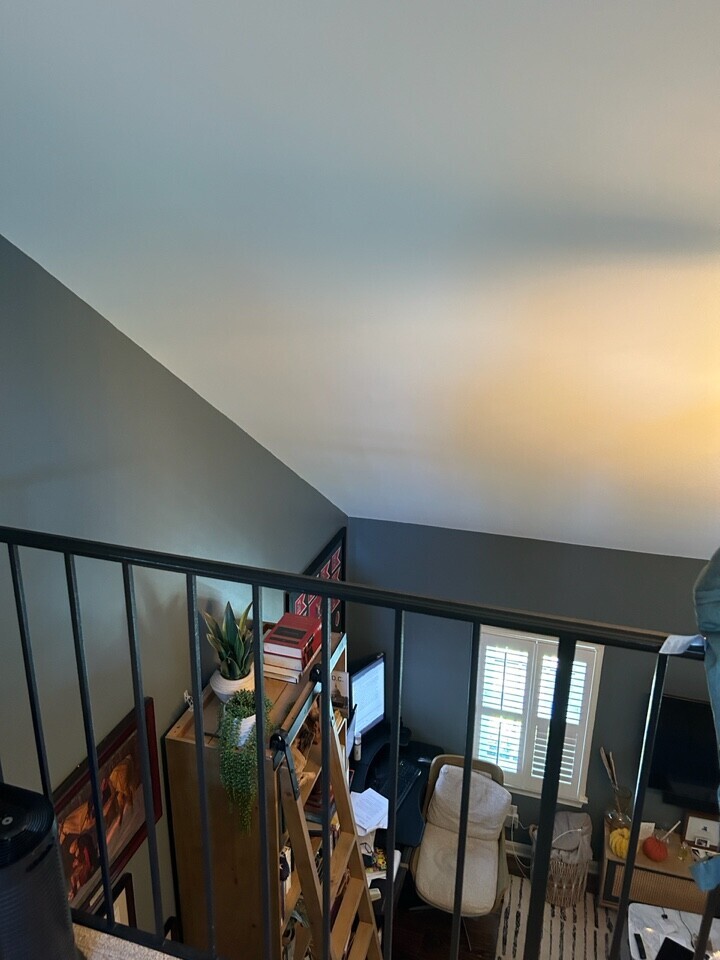
While the existing double-height bedroom and open loft created a spacious feel, a growing family needed dedicated, private living areas. After securing Board of Architectural Review (BAR) approval, MCG constructed a 92-square-foot dormer and framed a new floor across the double-height volume. This smart addition transformed the loft into a top-floor primary suite featuring a private bedroom, walk-in closet, full bathroom, office space, and an outdoor deck. The expansion upgraded the upper levels from 3 bedrooms sharing a single modest bath into a generous 3-bedroom, 2-bath layout plus a home office.

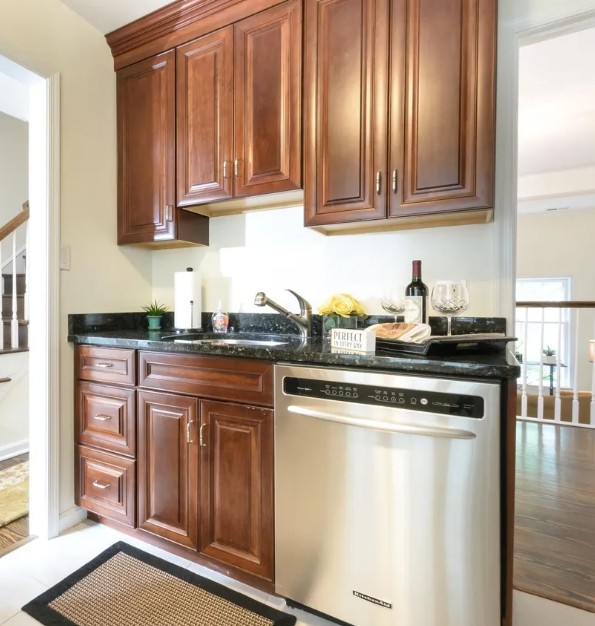
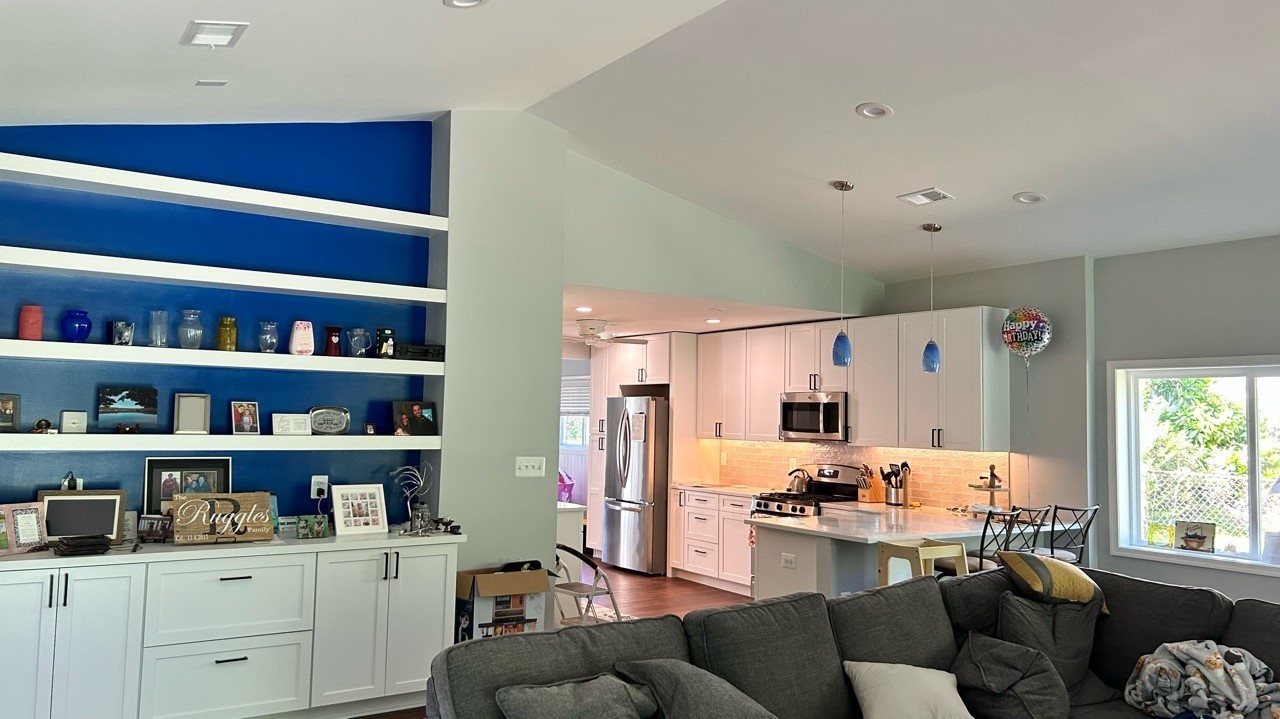
To elevate the entire home from top to bottom, MCG also refreshed the main level with a complete kitchen remodel—replacing dated 1990s brown cabinetry and granite with a light, airy blue-and-white aesthetic.

Before

Ready to Transform Your Home?

Share the Post:

Related Posts

Historic DC Whole-Home Overhaul & Basement ADU Conversion

Transforming a non-compliant 1,950-square-foot 1920s Washington, D.C. home into a 3,400-square-foot modern craftsman required the full depth of Moore Construction Group’s expertise. Facing strict municipal open-space rules, unexpected city administrative delays, and complex structural demands, MCG successfully executed a full gut renovation, rear addition, and basement underpin. The result is a high-performance primary residence featuring a flexible 1st-floor ensuite, an upstairs primary suite, and a fully equipped, independent basement Accessory Dwelling Unit (ADU).
Read More

Expansive Falls Church Rear Addition & Main-Level Transformation

Spread across four split levels, this Northern Virginia home had solid bones but lacked the open gathering space, main-floor guest accommodations, and daily storage required by a growing family of four and their pets. Moore Construction Group engineered a single-story rear addition that added nearly 1,000 square feet of light-filled living space—drastically improving the home’s flow, indoor-outdoor connectivity, and functional square footage without compromising its original exterior charm.

Read More