Case Study
Harmonizing Historic Charm with Modern Functionality
Project Scope
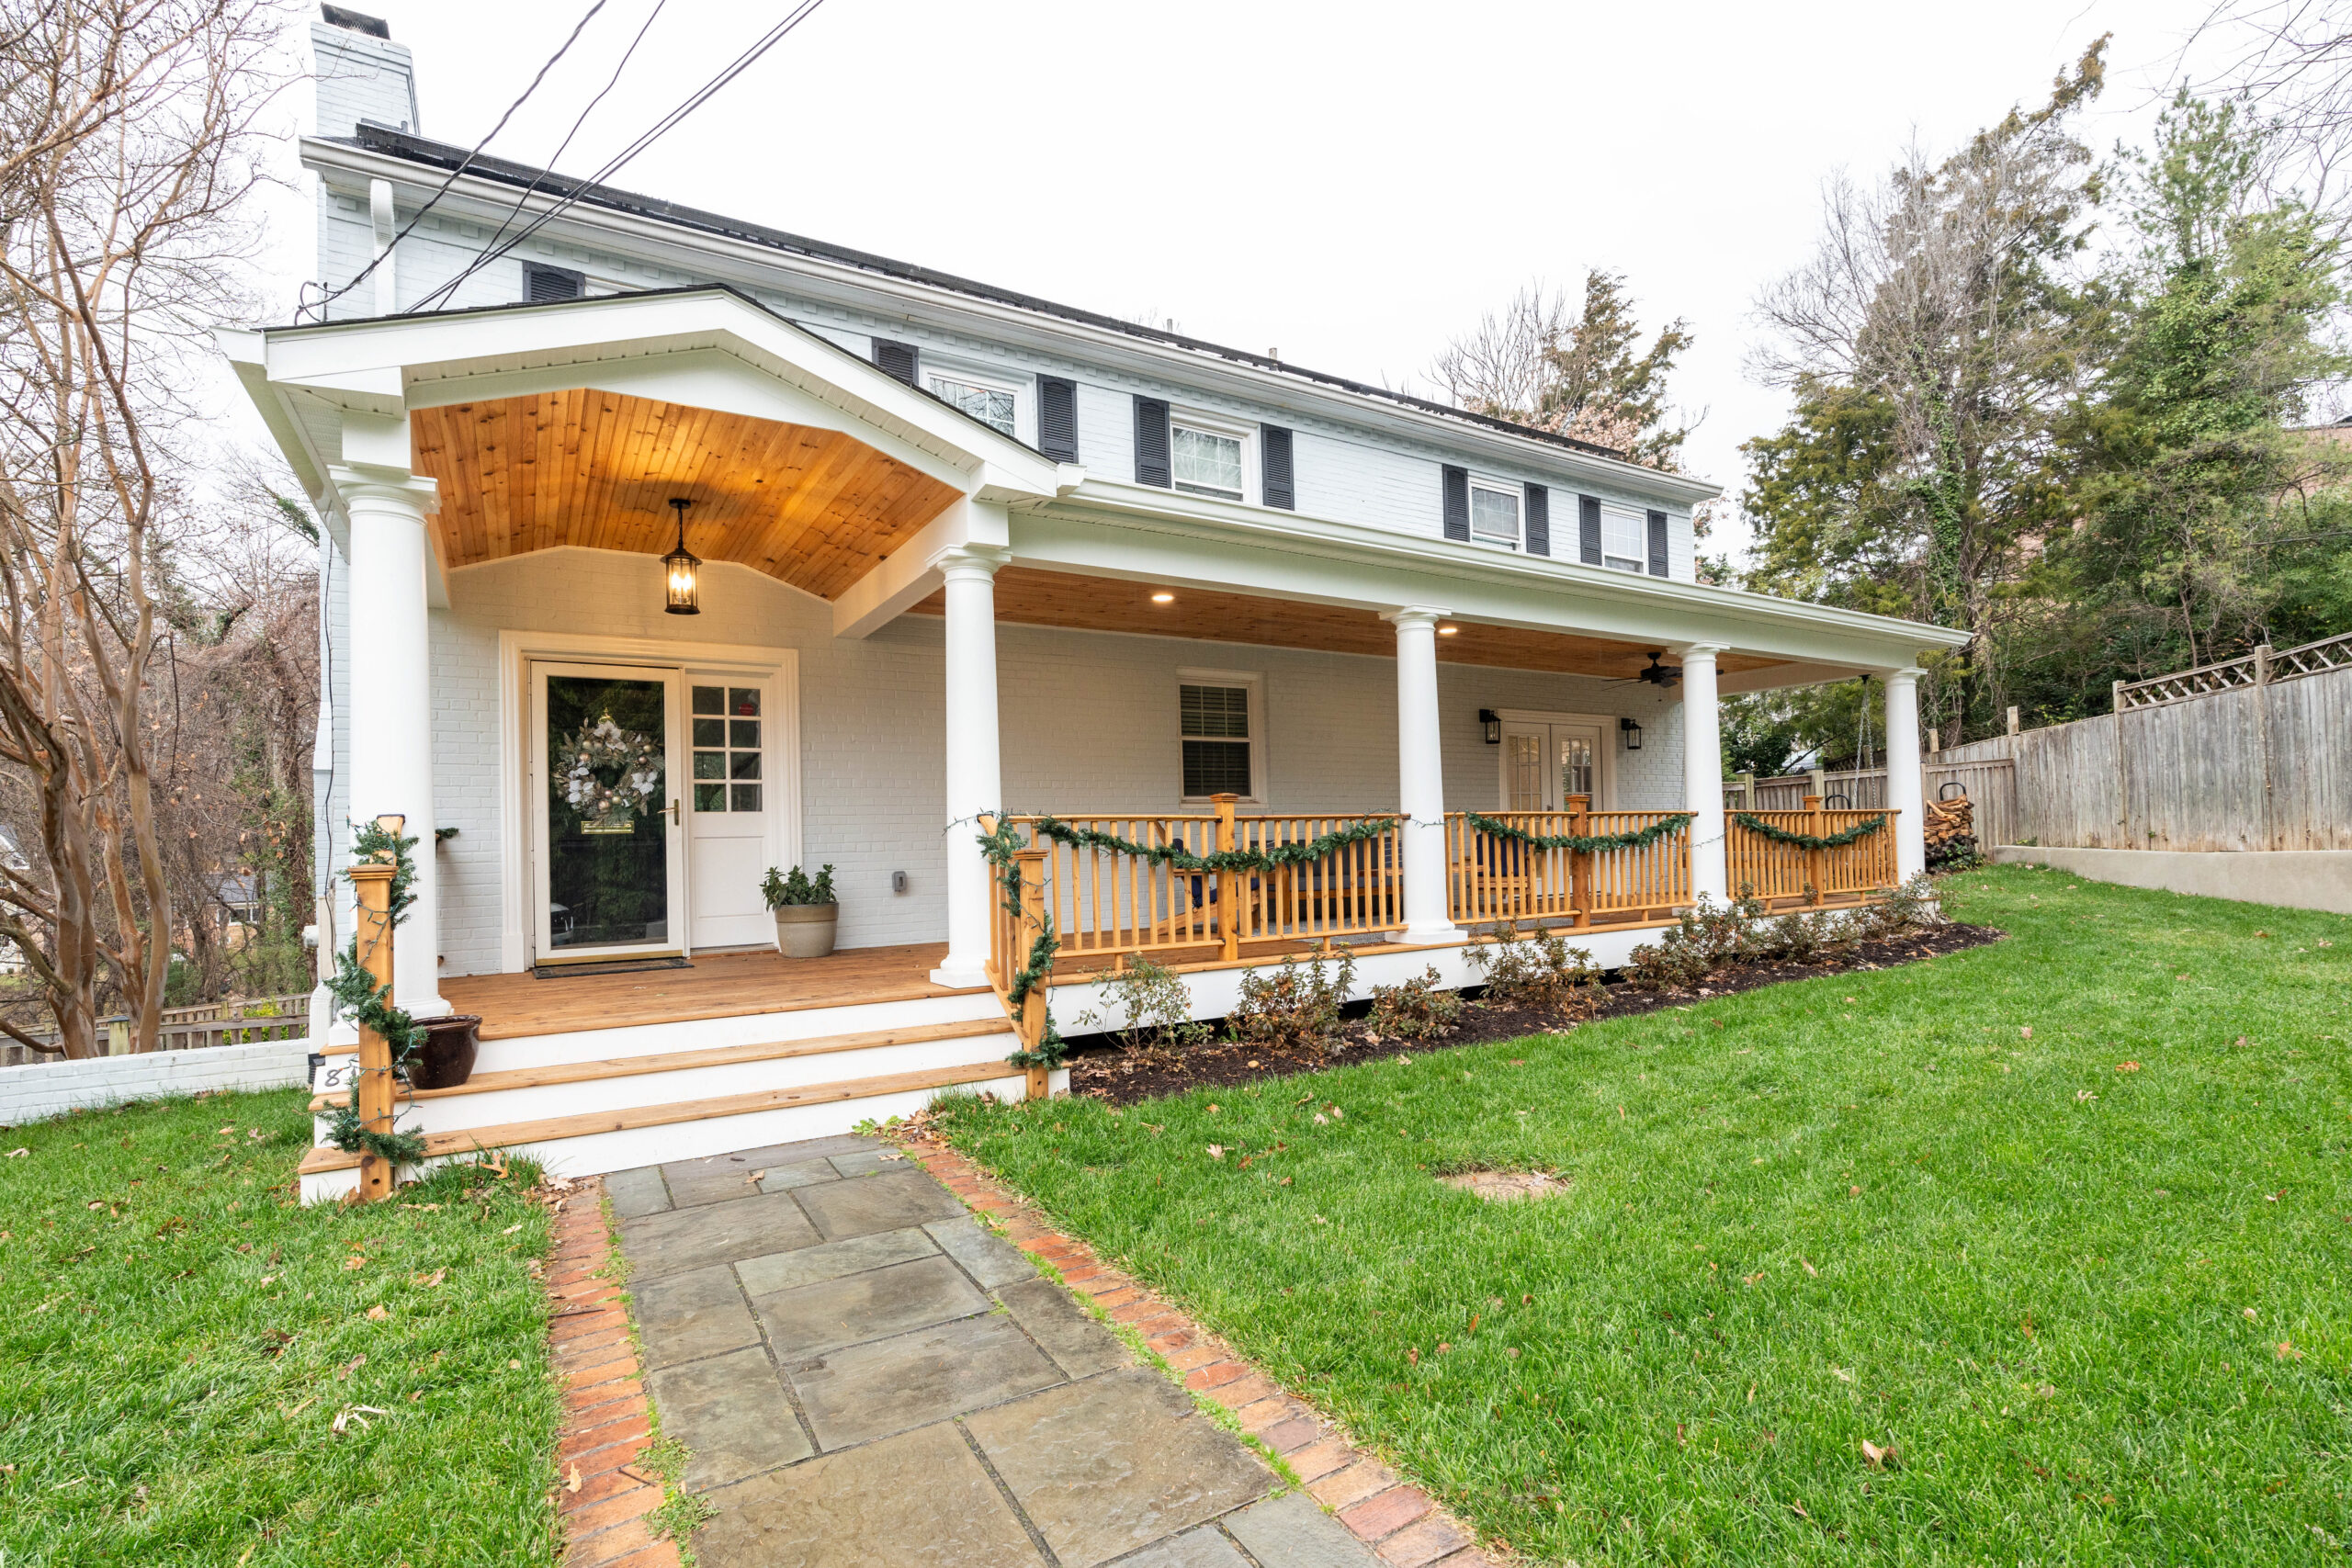
- New Front Portch
- Refurbished Exterior
- New Kitchen
- New Laundry Closet
- New Powder Room
- Refurbished flooring, paint, windows, etc.
Timeline
5 months to substantial completion
“We are so grateful to have found Moore Construction Group! From start to finish, the team was incredibly professional and collaborative. Cole and colleagues on the design side knew exactly what we were trying to achieve and produced ideas that never even occured to us. Marco, our project manager, was incredible, with high standards for his team's work and constant communication that put us at ease. Our remodeled home is outstanding - and on time! Thank you Moore Construction Group!”
Project Overview:
Exterior Transformation: Seamless Brick & an Expansive Front Porch
The homeowner approached us with two primary goals: create a cohesive exterior and improve the interior flow. Originally, the original brick façade abruptly met a sided addition. Our skilled masonry crew replaced the siding with a matching brick veneer, carefully tuck-pointing the mortar to create an imperceptible transition between old and new.
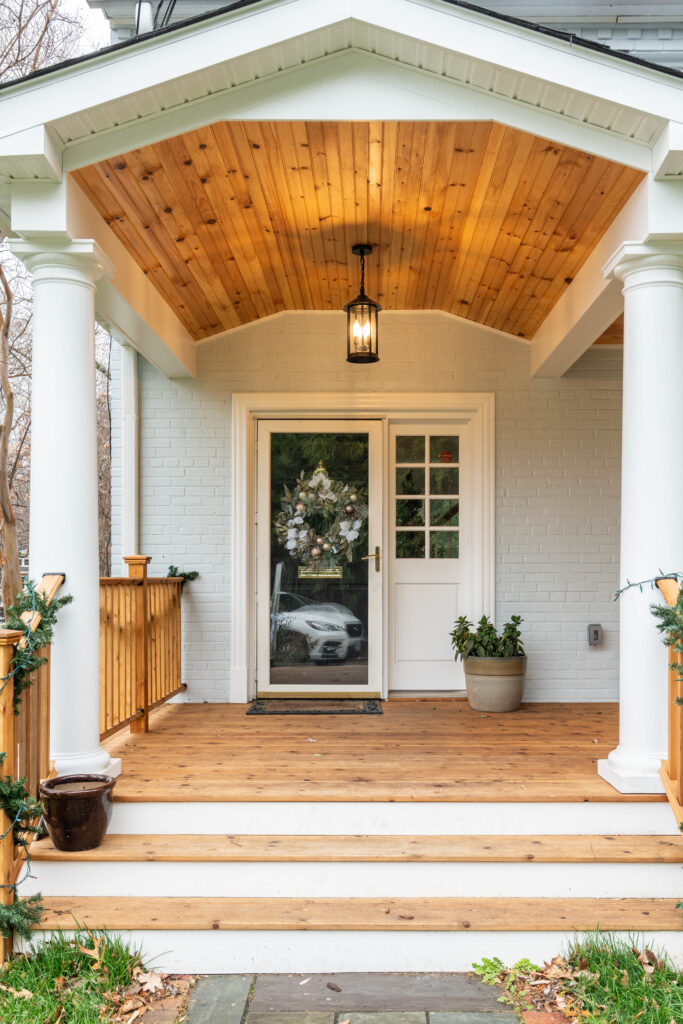
The true centerpiece of the front elevation, however, is the new wall-to-wall front porch. To honor the homeowner’s woodworking passion, we collaborated with her to select wide-plank knotty pine for the decking, paired with matching natural wood railings and a plank ceiling. A cozy swing anchors one end—perfect for morning coffee or relaxing evenings—while a vaulted ceiling over the entry mirrors the original portico to create a grand, welcoming entrance.
Interior Redesign: Reimagined Layout & Functional Hall Core
Inside, we set out to create an intuitive floor plan for this family of four. The former layout cramped the kitchen and left a laundry closet awkwardly protruding into the living room. We resolved this by relocating the kitchen to the larger living area and converting the old kitchen space into a centralized “hall core” that houses a powder room, laundry closet, pantry, and basement entry. This functional zone can be closed off during gatherings, keeping the mess out of sight and letting the new kitchen shine as the main level’s focal point.
Entertaining-Ready Layout & Custom Details
Reclaiming this space allowed us to design an expansive eat-in kitchen. A two-tone cabinetry package offers a striking contrast against bright finishes and dark-stained wood floors, effortlessly balancing historic charm with modern functionality. A large central island leaves ample room near the front for the homeowner’s custom-crafted, live-edge dining table. Shortly after completion, the family put their revamped main level to the test by hosting a large holiday gathering.
To complete the project, Moore Construction Group provided additional touch-ups throughout the home, including new hardwood flooring, fresh paint in the sunroom, and minor exterior repairs.