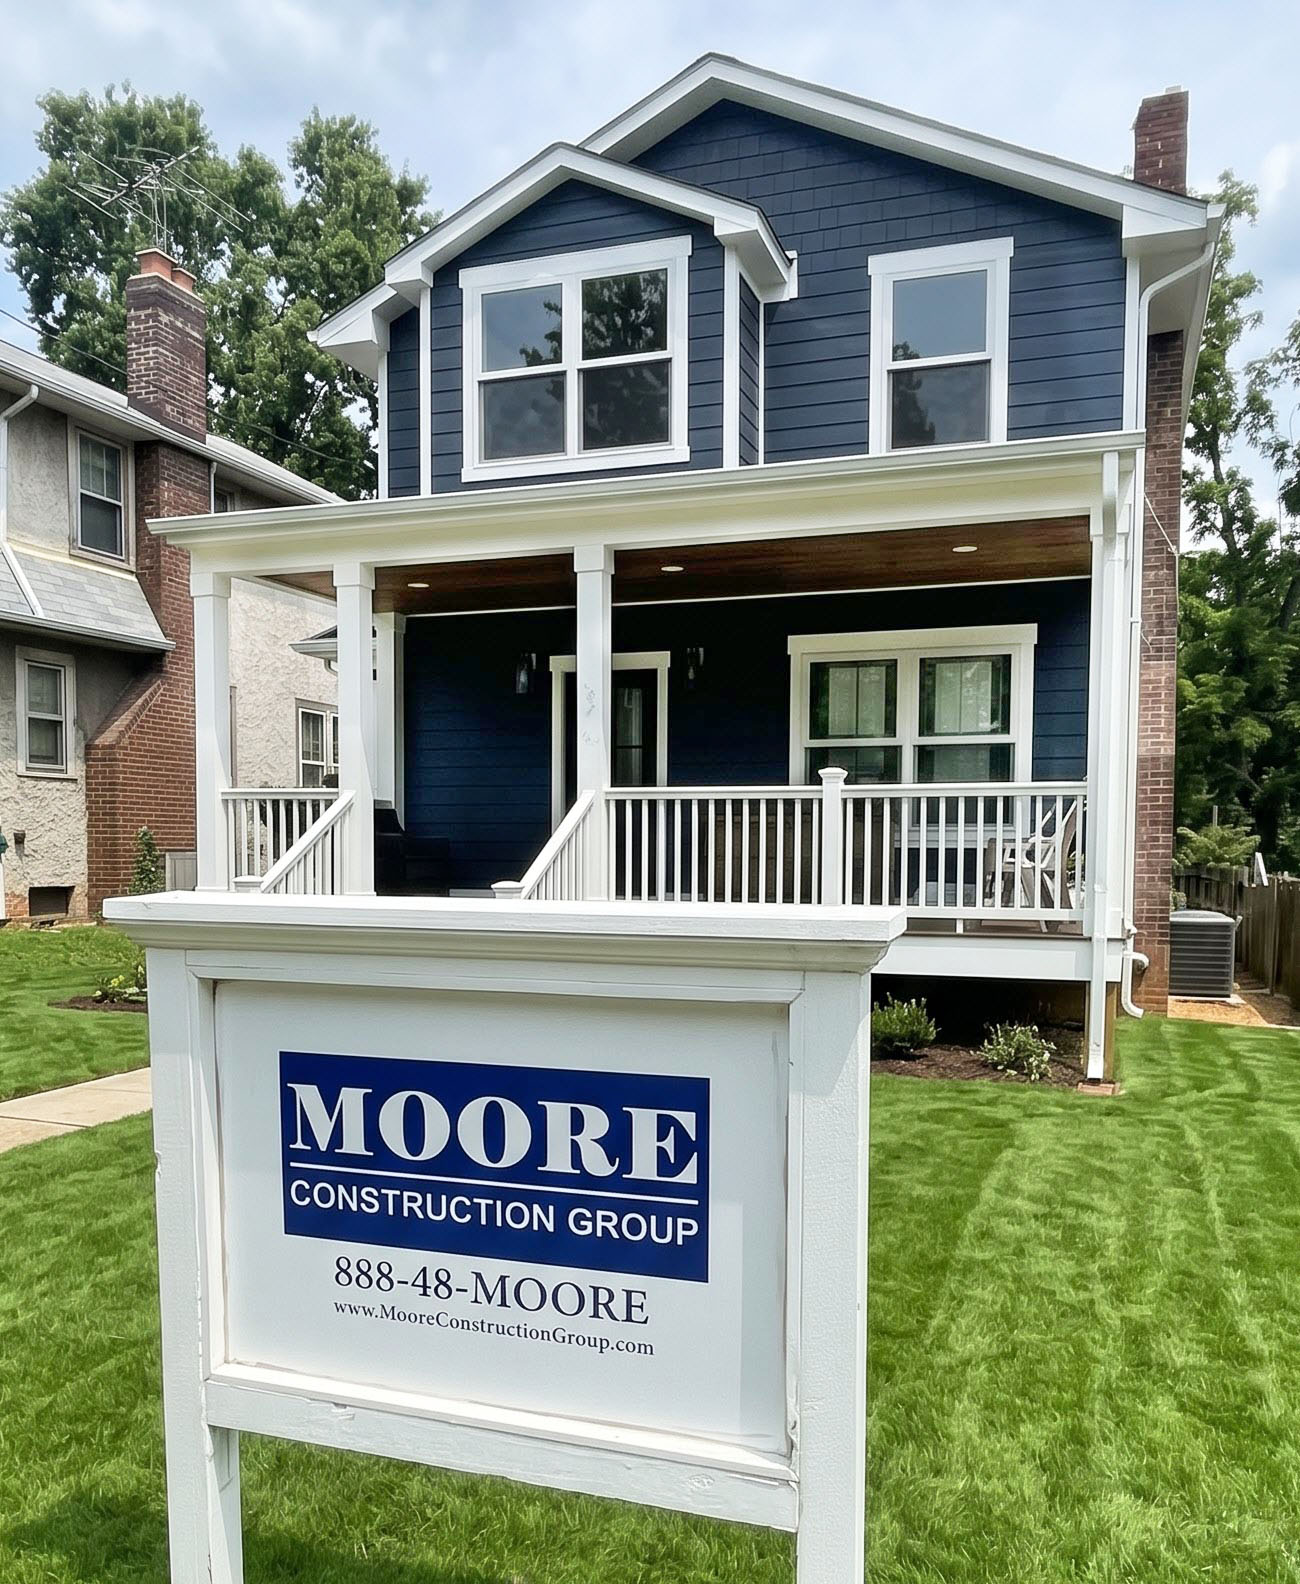
Case Study
Alexandria Re-build for a growing family
Project Scope
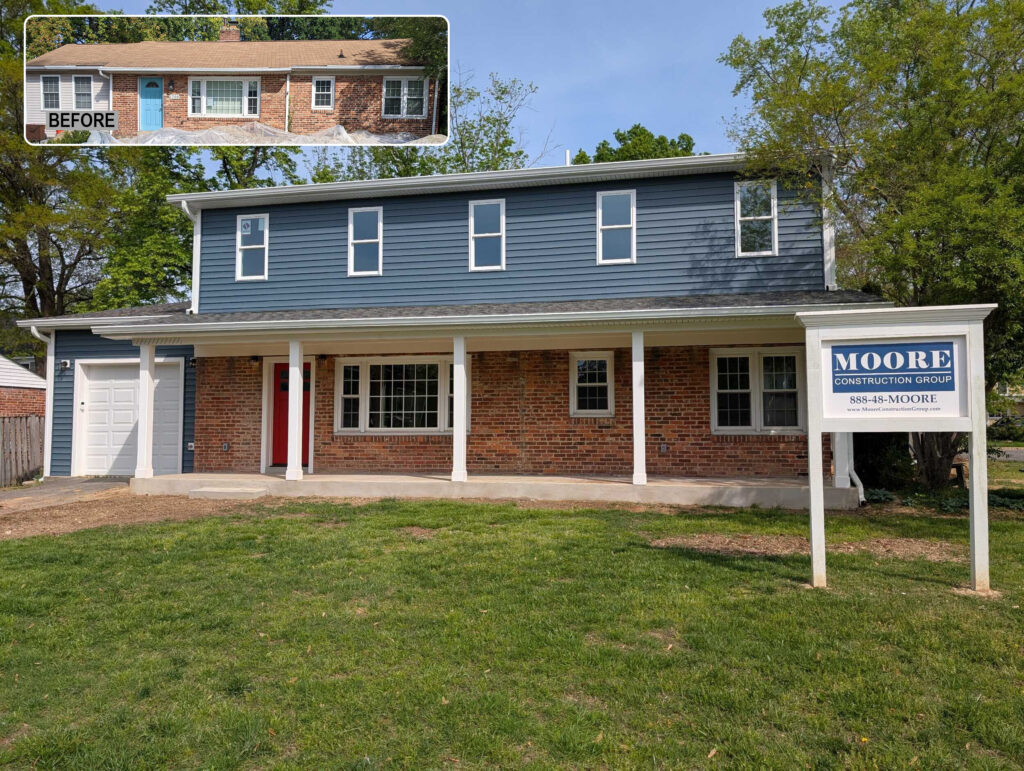
- Pop-top second-story addition
- Rear addition
- New kitchen
- New mudroom/laundry
- New attached garage
- New utilities – HVAC, water heater
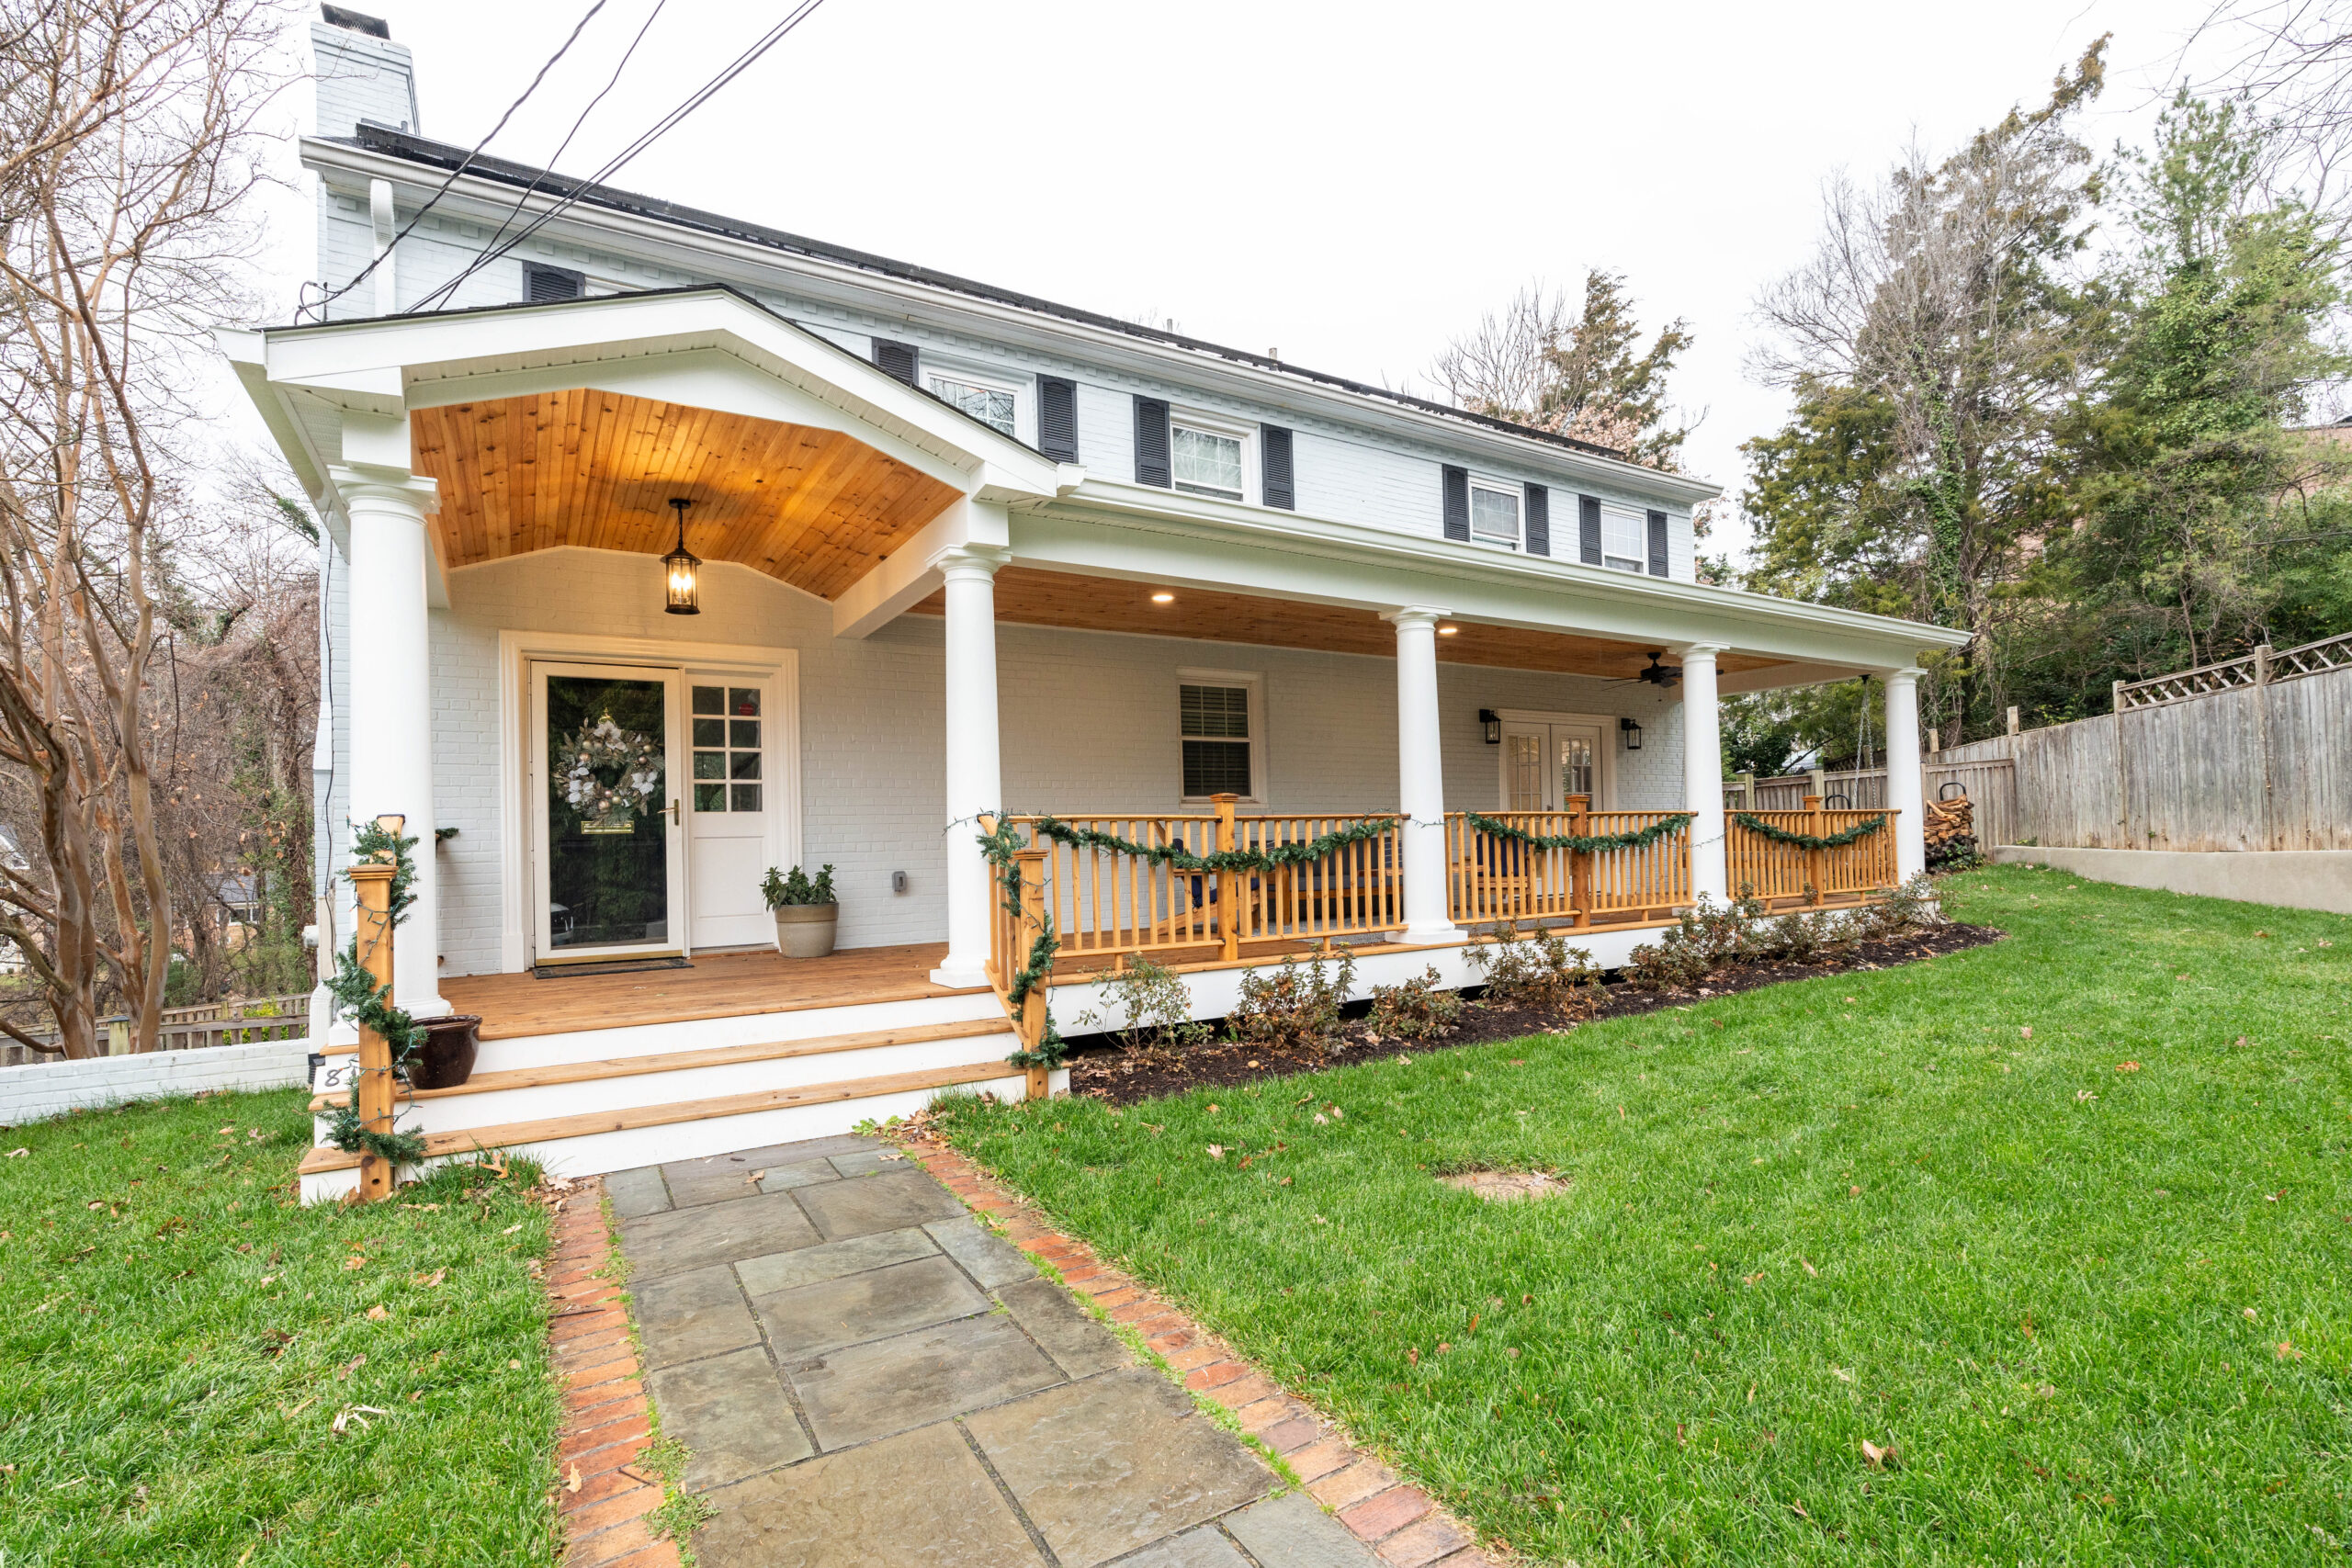
- New covered front porch
- Exterior refresh – New front door, new siding, etc.
- New primary suite
- New hall bathroom
- Original Layout: 1-Story | 1,200 Sq. Ft. | 3 Bed | 2 Bath
- Transformed Layout: 2-Story | 2,400+ Sq. Ft. | 5 Bed | 3 Bath | Attached Garage
Timeline
7 months to substantial completion
"Exceptional Full-Home Transformation by Moore Construction Group.
Project Scope: Second-story addition, kitchen expansion, garage/mudroom addition, primary suite, two additional bedrooms, and two full bathrooms.
Key Takeaway: If you are planning a large-scale renovation or whole-home addition in Northern Virginia, Moore Construction Group is the gold standard for structural integrity, clear communication, and exceptional craftsmanship.
We had an outstanding experience working with Moore Construction Group on a massive, whole-home transformation. From our initial walkthrough with Nate Moore to the design process with Rachal, Alyssa, and Rebecca—who listened carefully to our wants and needs and translated them into a space we absolutely love—the entire team was incredible. Jennifer, the office manager, kept everything running smoothly behind the scenes with clear and prompt communication.
They expertly managed a complex scope of work, starting with a seamless second-story addition that features a stunning primary suite, two spacious bedrooms, and two full bathrooms with top-tier finishes and tile work. Marco, our Project Manager, led the crew expertly. He kept the project on time, on budget, and up to the highest standards, making sure every inspection and delivery went smoothly.
Downstairs, they built an expansive kitchen addition with a large central island that has completely opened up our living space and transformed how we entertain family and friends. The new garage and mudroom addition has also vastly improved our daily routine.
Throughout every phase—from navigating Northern Virginia permitting to structural framing and final trim—Moore’s communication was proactive, the job site was immaculate, and the craftsmanship was exceptional. If you are looking for a reliable, high-end contractor in Alexandria, we cannot recommend Moore Construction Group highly enough."Ryan B
Project Overview:
The Challenge
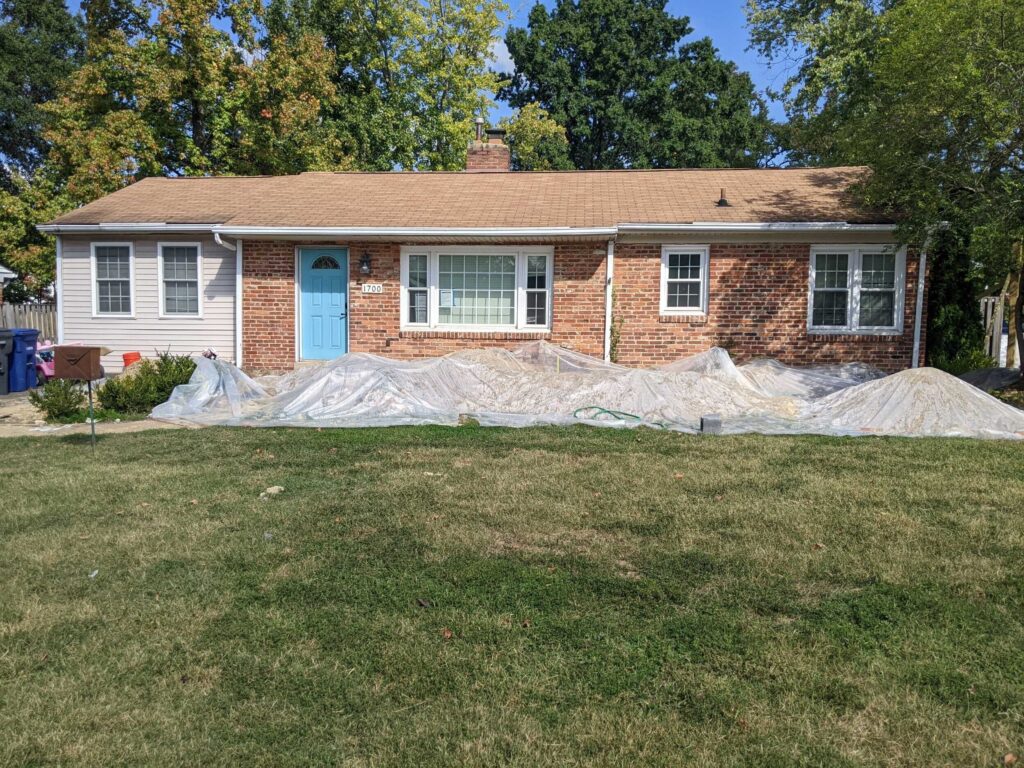
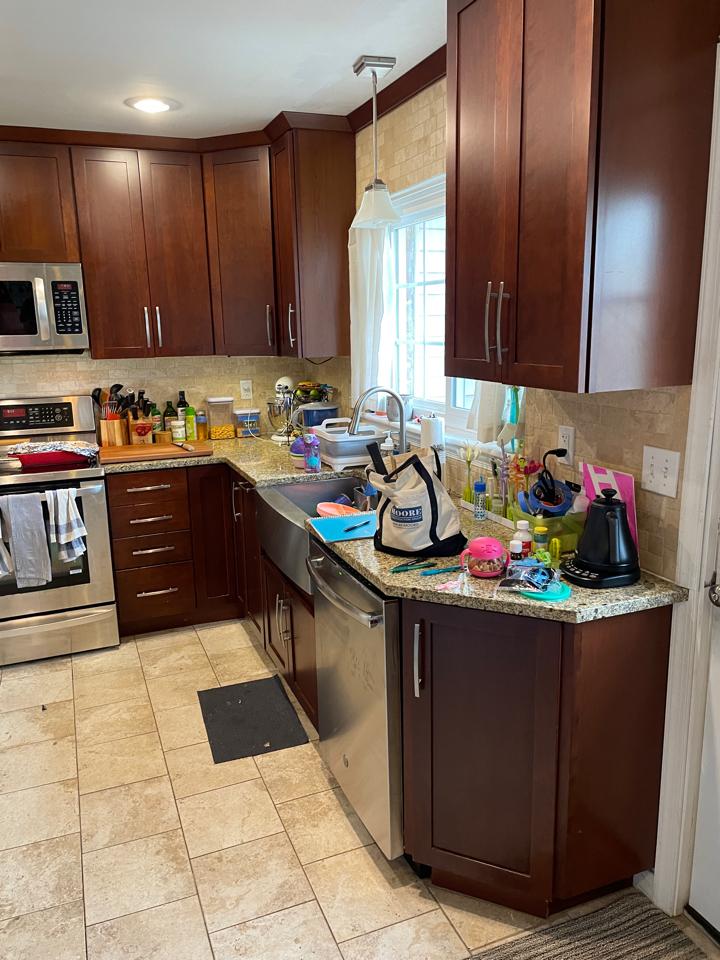
A family of four loved their Alexandria neighborhood, but their original 1,200-square-foot 1950s rambler was no longer functional. A converted carport served as a makeshift primary suite, and a cramped kitchen doubled as the laundry room. Between the lack of garage space for car maintenance and a tight kitchen that limited home cooking, the house simply couldn’t support the family’s hobbies or daily routines.
The Vision
The clients needed to double their living space without losing the charm of their home or sacrificing outdoor usability. The design called for a complete structural transformation: reverting the makeshift primary bedroom back into a functional attached garage, adding a second-story “pop-top,” and constructing a main-floor rear extension.
The Transformation
1. Restoring Utility & Main-Floor Flow By converting the old primary bedroom back into an attached garage, Moore Construction Group restored dedicated workshop and tool storage space. We relocated the washer and dryer into a new, separate mudroom to officially take the kitchen off laundry duty.
The main floor now features clear sightlines across the kitchen, family room, and dining area, allowing parents to effortlessly keep an eye on the kids while preparing meals. To balance this open connection, the front living room, home office, and guest room remain tucked away for quiet focus and privacy.
2. A True Culinary Center The new rear addition allowed the kitchen to reach its full potential. Designed for serious cooking and entertaining, the upgraded layout features:
A 36” professional-grade range.
A massive center island with seating for four.
A dedicated walk-in pantry closet.
Direct flow into a sunlit family room and a spacious dining area built for large family gatherings.
3. Second-Story Private Retreat The pop-top addition shifted all private bedrooms upstairs, separating evening routines from the main-floor entertaining space:
Primary Suite: Designed for relaxation, featuring space for a king-size bed, dual walk-in closets, and an ensuite bath complete with a double vanity and private commode room.
Kids’ Bedrooms: Two identical bedrooms—matched in size and closet space—supported by a spacious hall bath with custom vanity storage.
The Result
Moore Construction Group transformed a cramped, outdated rambler into a tailored, modern family home built for long-term living. With smart zoning, expanded square footage, and dedicated spaces for every hobby, this Alexandria residence is ready for the family’s next chapter.
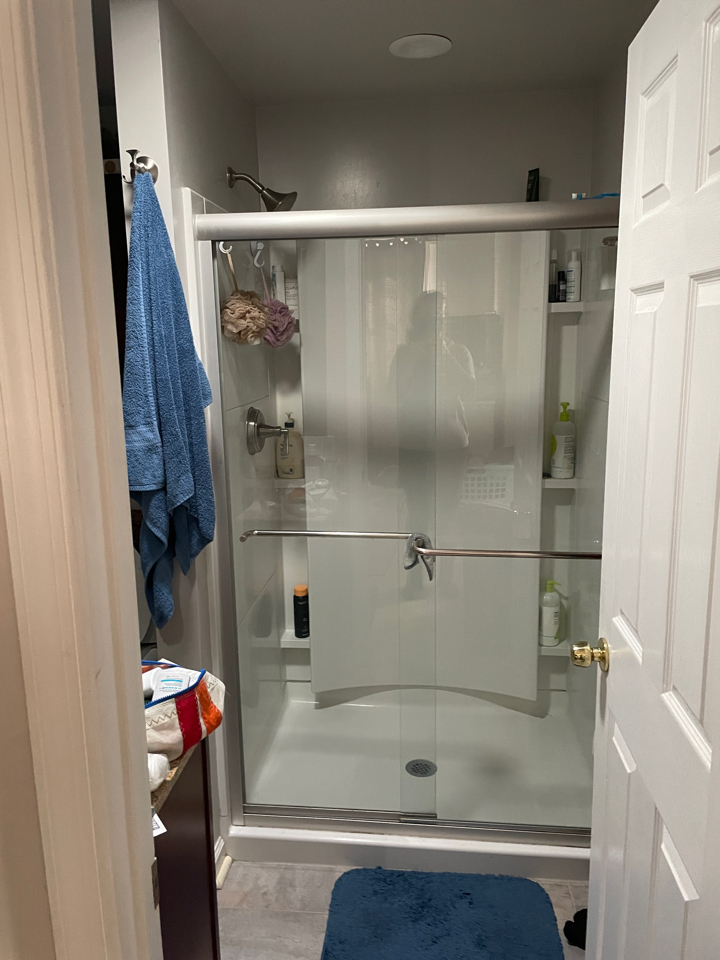
Before