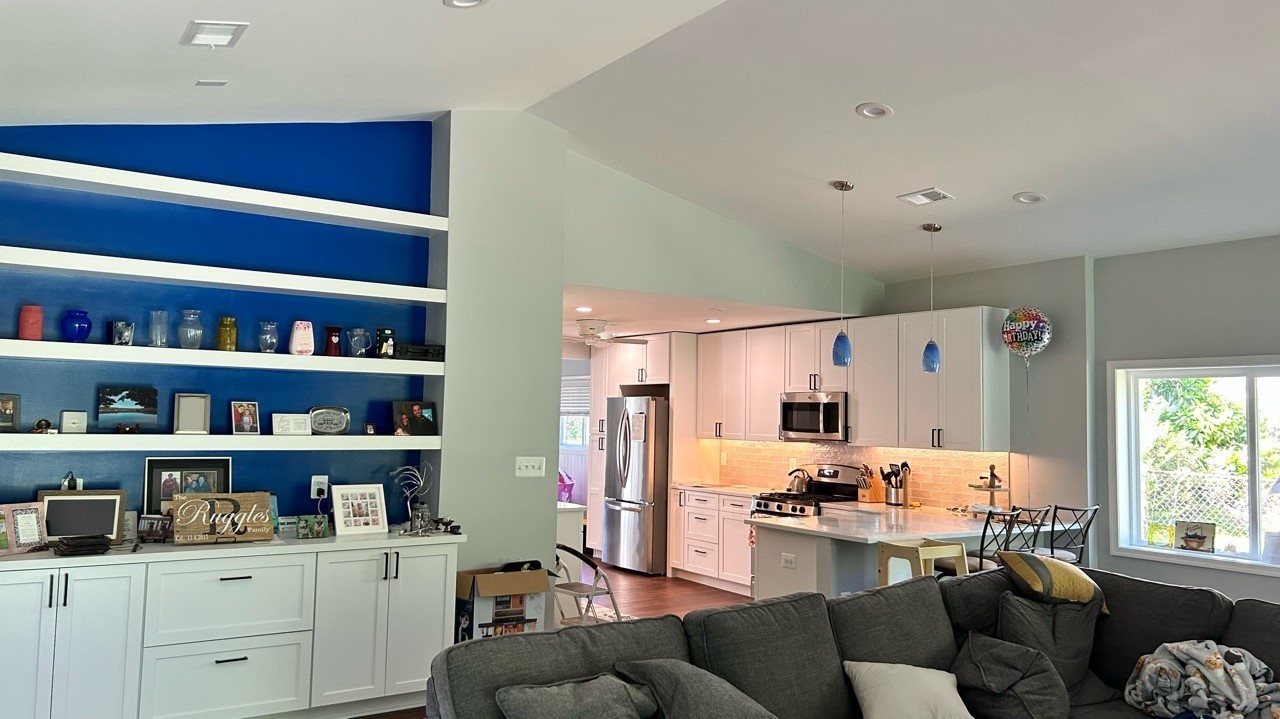
Kitchens and Baths: What’s the cost?

One of the most profound improvements to a home is the fresh renovation of your kitchen or bathroom.  These are spaces used everyday, and make a tremendous impact on the enjoyment of our homes.  In considering making the transformation, we are consistently asked two questions:  How much does it cost?  How do I get started?  In answer to these questions, we’ve prepared easy, quick packages which make these small, impactful renovations simple.

Each package contains professionally designed spaces which exemplify the look and feel of each style.  Click on the links below to see what materials are used to complete the look.

KITCHEN PACKAGES STANDARD PRICING

DESIGNER PACKAGE              $19,500

TRADITIONAL PACKAGE       $17,500

BUILDER PACKAGE                 $16,000

ARTISAN PACKAGE                 $16,000

BATHROOM PACKAGES STANDARD PRICING

DESIGNER PACKAGE              $13,500

TRADITIONAL PACKAGE       $12,000

BUILDER PACKAGE                 $11,000

ARTISAN PACKAGE                 $11,000

Each package includes the removal and haul away of your existing kitchen or bathroom. Terms and conditions may apply. Contact us for details.

To get started, click the link below and let us know which option you choose!
GET STARTED

Share the Post:

Related Posts

DC home renovation and ADU conversion

Historic DC Whole-Home Overhaul & Basement ADU Conversion

Transforming a non-compliant 1,950-square-foot 1920s Washington, D.C. home into a 3,400-square-foot modern craftsman required the full depth of Moore Construction Group’s expertise. Facing strict municipal open-space rules, unexpected city administrative delays, and complex structural demands, MCG successfully executed a full gut renovation, rear addition, and basement underpin. The result is a high-performance primary residence featuring a flexible 1st-floor ensuite, an upstairs primary suite, and a fully equipped, independent basement Accessory Dwelling Unit (ADU).

Read More
Falls Church home remodel

Expansive Falls Church Rear Addition & Main-Level Transformation

Spread across four split levels, this Northern Virginia home had solid bones but lacked the open gathering space, main-floor guest accommodations, and daily storage required by a growing family of four and their pets. Moore Construction Group engineered a single-story rear addition that added nearly 1,000 square feet of light-filled living space—drastically improving the home’s flow, indoor-outdoor connectivity, and functional square footage without compromising its original exterior charm.

Read More