
One of the biggest challenges homeowners face when renovating is a lack of information. Is this project in my budget? What exactly is going to be provided? How will it look when it’s done? All these questions can be answered with our smart start program.
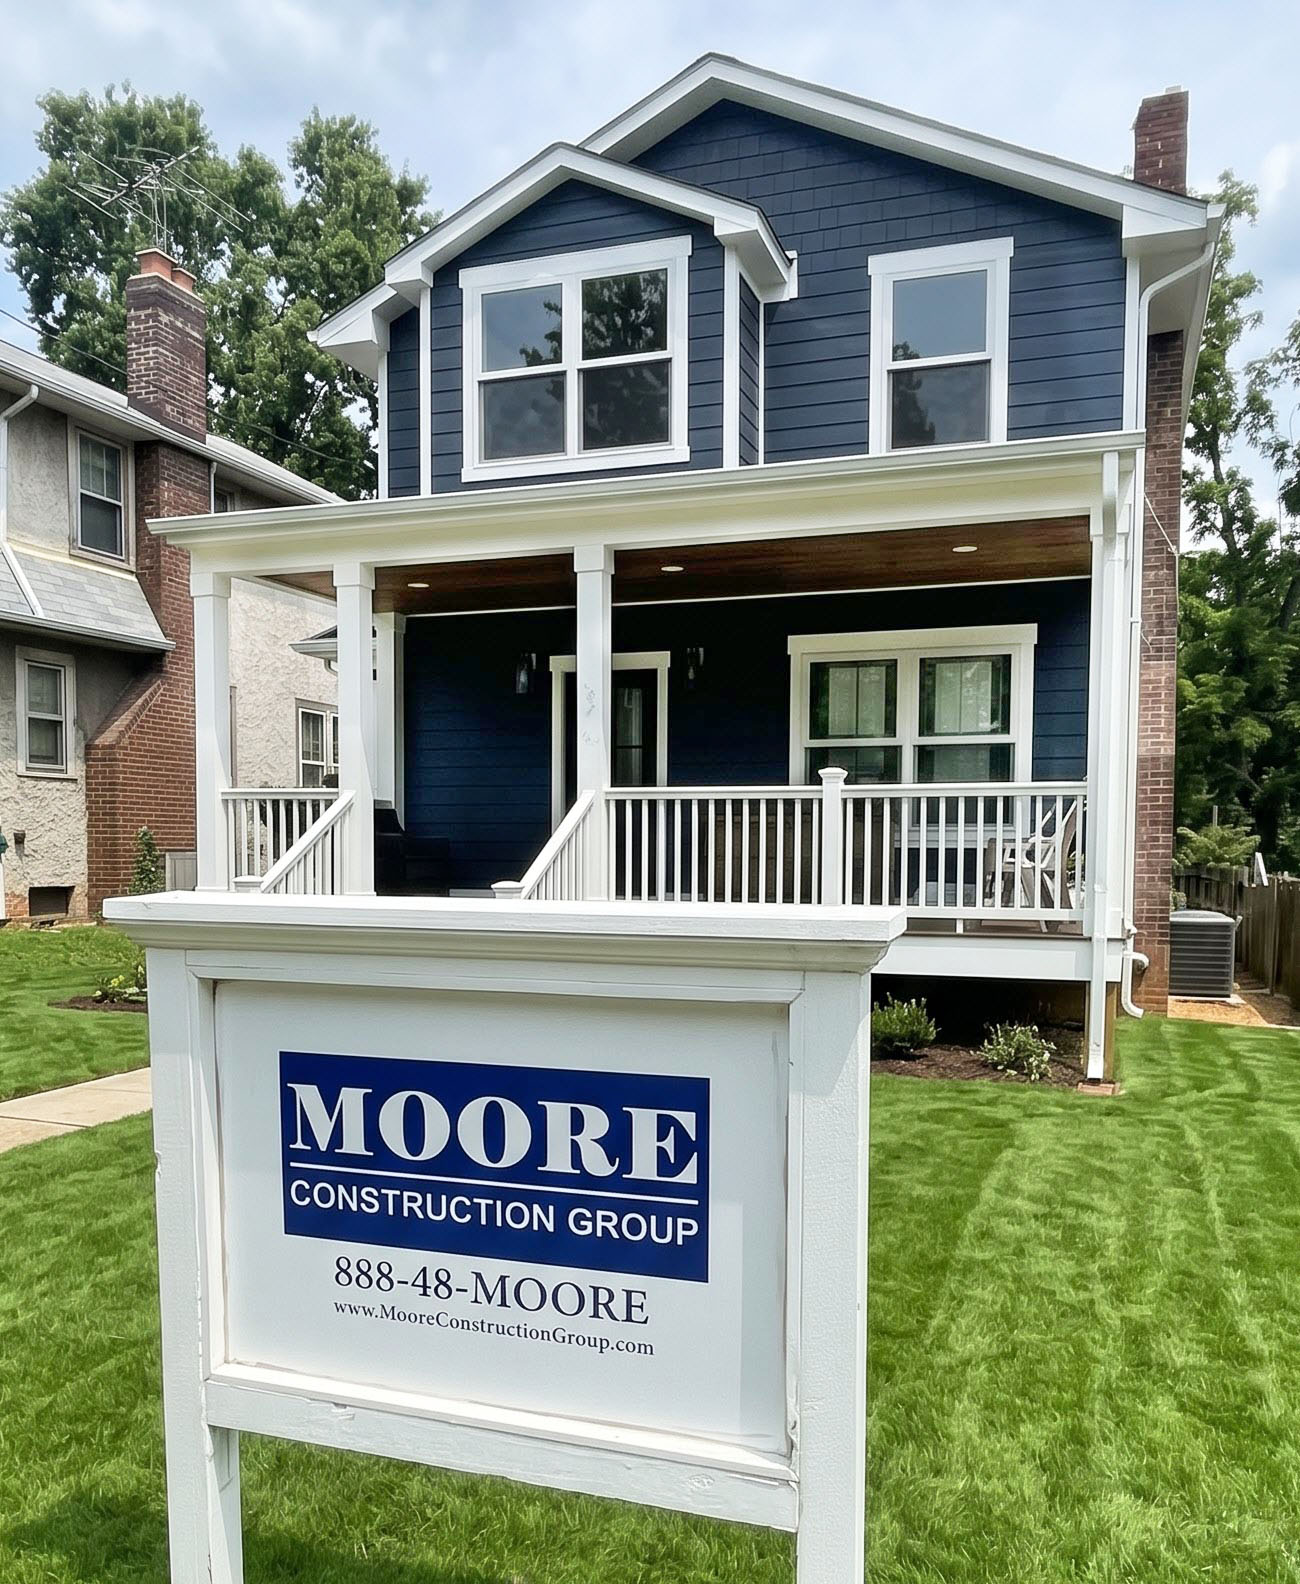
Historic DC Whole-Home Overhaul & Basement ADU Conversion
Transforming a non-compliant 1,950-square-foot 1920s Washington, D.C. home into a 3,400-square-foot modern craftsman required the full depth of Moore Construction Group’s expertise. Facing strict municipal open-space rules, unexpected city administrative delays, and complex structural demands, MCG successfully executed a full gut renovation, rear addition, and basement underpin. The result is a high-performance primary residence featuring a flexible 1st-floor ensuite, an upstairs primary suite, and a fully equipped, independent basement Accessory Dwelling Unit (ADU).
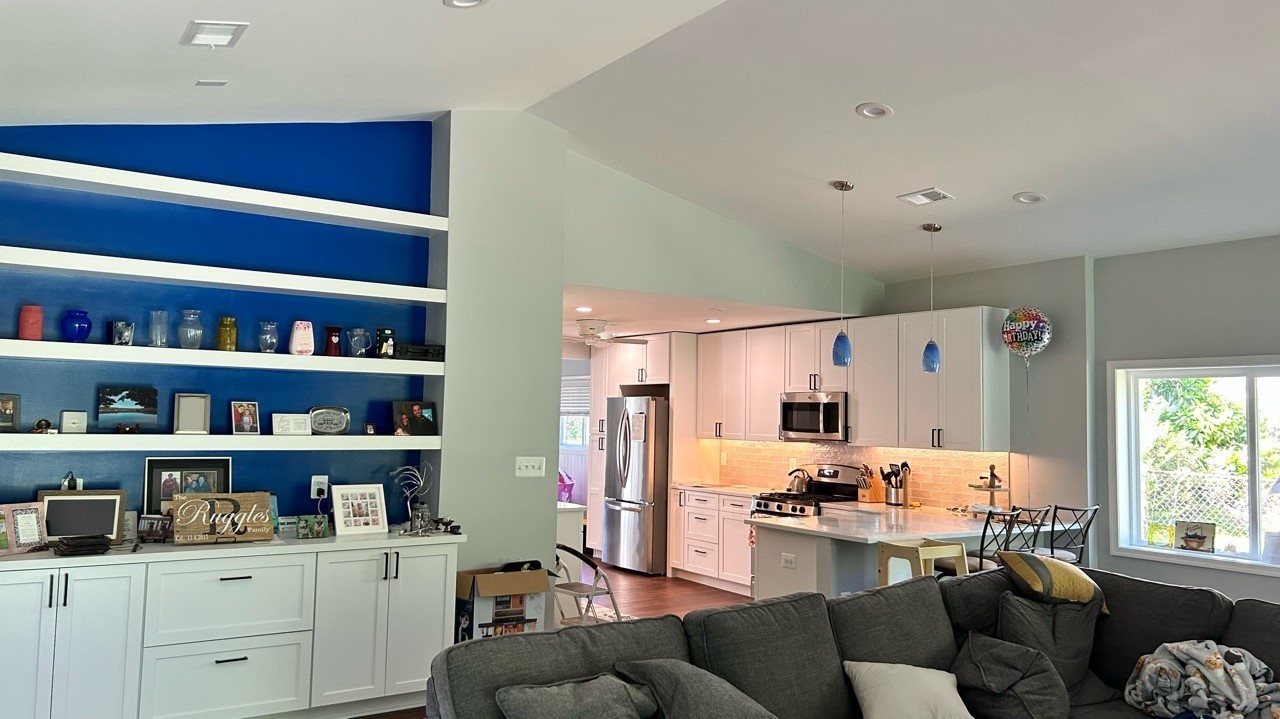
Expansive Falls Church Rear Addition & Main-Level Transformation
Spread across four split levels, this Northern Virginia home had solid bones but lacked the open gathering space, main-floor guest accommodations, and daily storage required by a growing family of four and their pets. Moore Construction Group engineered a single-story rear addition that added nearly 1,000 square feet of light-filled living space—drastically improving the home’s flow, indoor-outdoor connectivity, and functional square footage without compromising its original exterior charm.